
BEDS5
BATHS2 full
SQUARE FEET1,522
MLS#7105158
STATUSActive
PROPERTY TYPEResidential - Single Family
SUBDIVISIONAlexanders Add
SCHOOLMinneapolis
Property Description
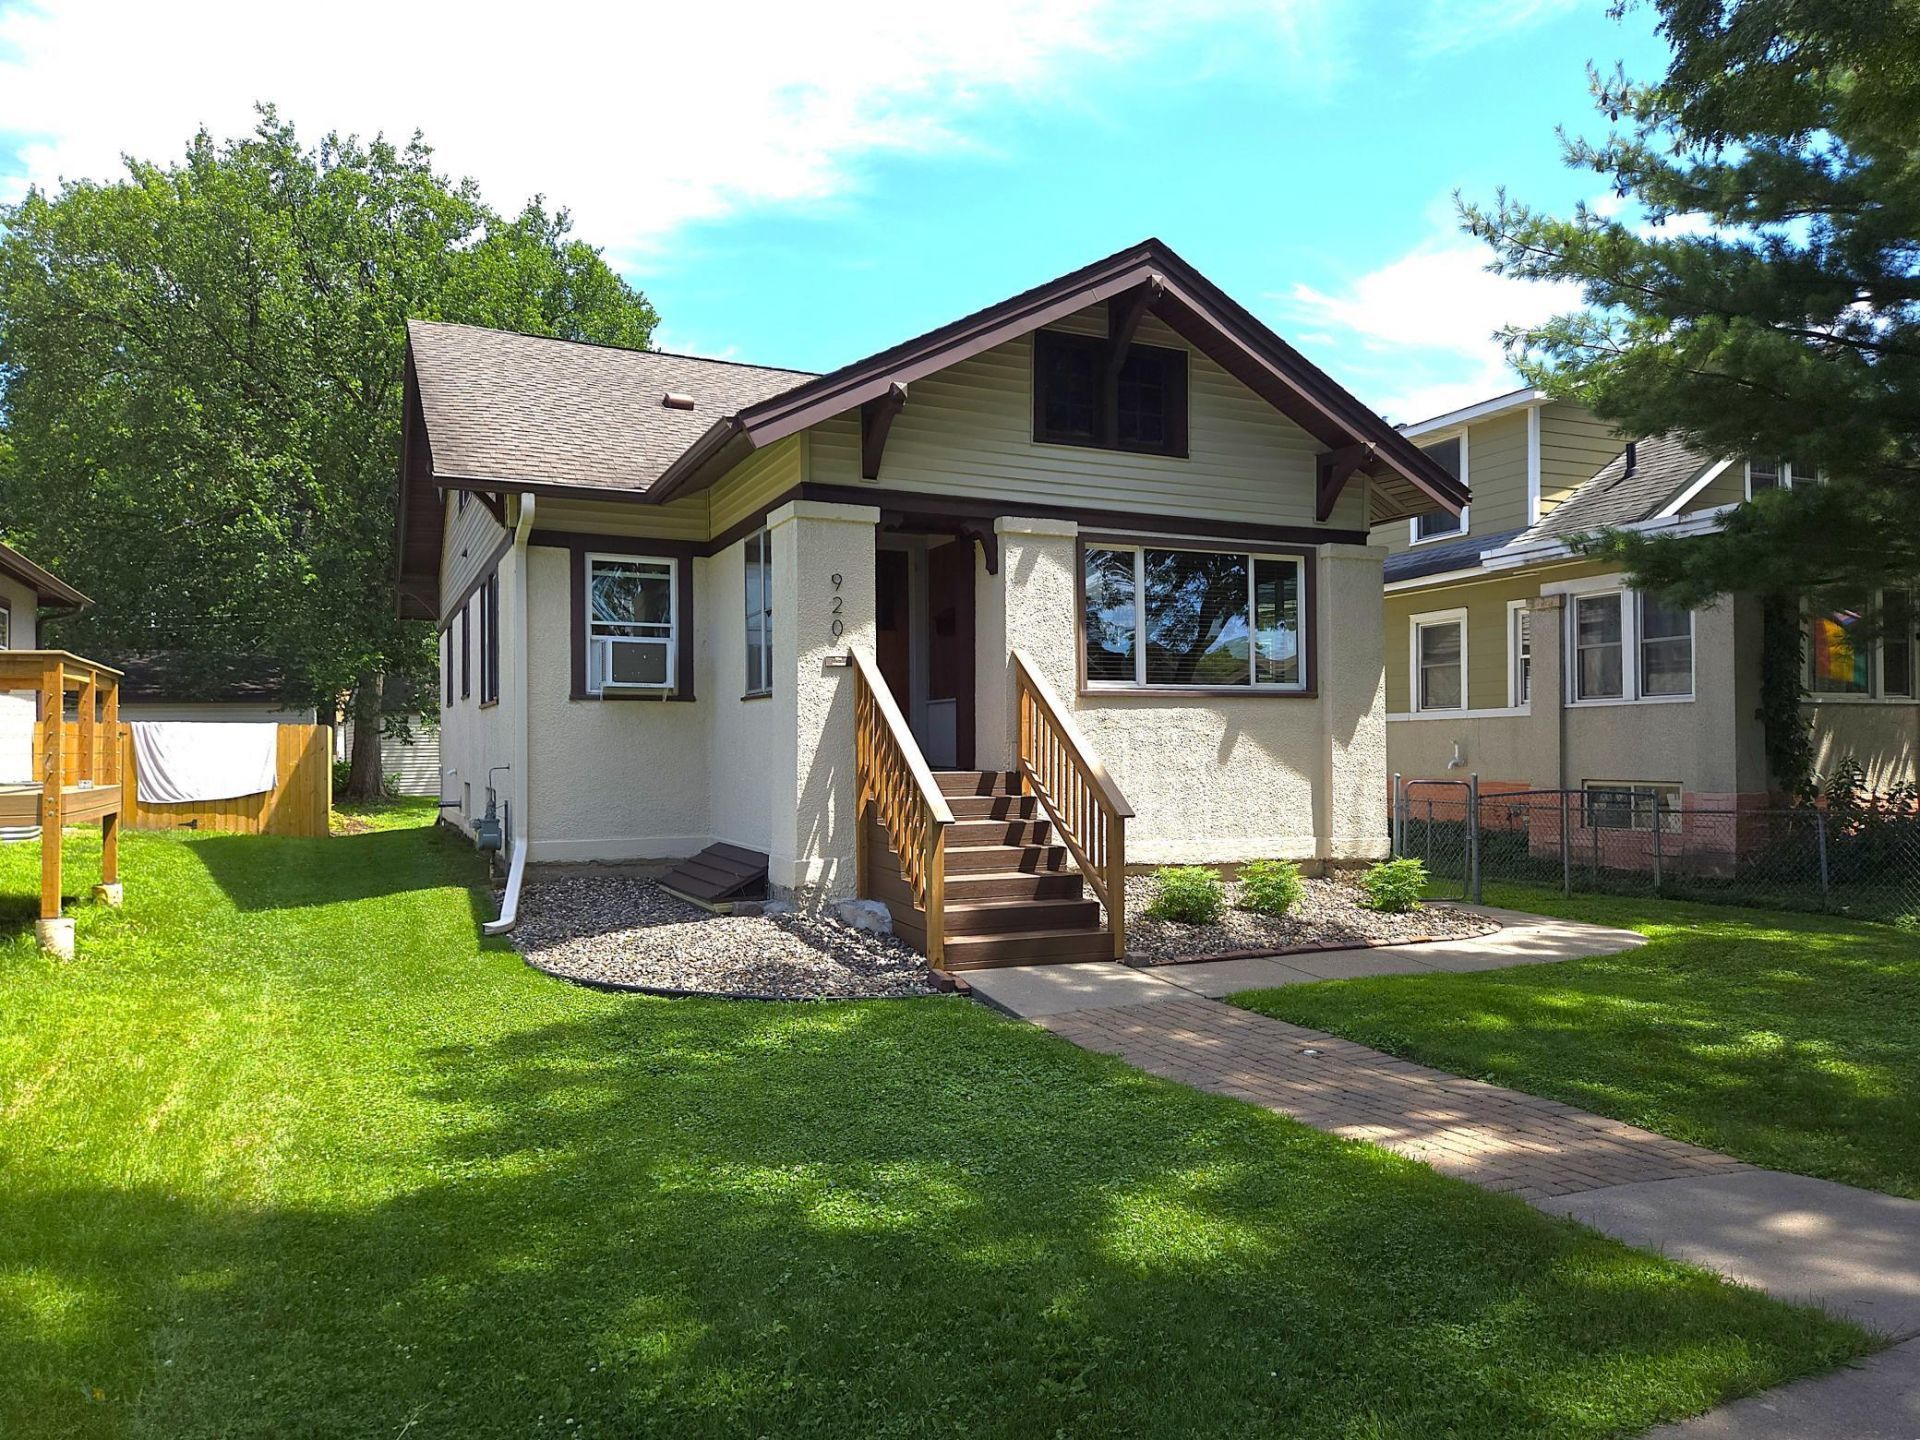
Beautiful 5-bedroom/2 bath home with many updates both cosmetic and structural. Craftsman style home with maple floors throughout. Formal DR has built in, mirrored hutch & leads to 4-season porch. Spacious 2nd floor BR has walk in closet. Kitchen and both bathrooms have been updated with all new appliances in the kitchen. Very nice backyard with a brick patio and a one-car garage with alley access. Located in the Como neighborhood near the University of MN, this property has been a student rental for several years. Within a few minutes walking distance to a bus stop connecting you to the U of MN, downtown Minneapolis and the rest of the Twin Cities Metro. Bike Score: 98/100, Biker's Paradise. This home is move-in ready!
Property Features
Property Type: Residential - Single Family
Basement: Yes
Basement: Block, Egress Window(s), Partially Finished
Cooling: Window Unit(s)
Fuel Type: Natural Gas
Garage: 1
Heating: Boiler
Lot Size: 0.13 Acres
Roof Type: Age Over 8 Years
Stories: 1.5
Taxes: $3,331
Year Built: 1916
Feature Descriptions
Appliances: Dishwasher, Microwave, Range, Refrigerator, Stainless Steel Appliances
Bathrooms 3/4: 1
Bathrooms Full: 1
Days on Site: 13
Dining: Separate/Formal Dining Room
Down Payment Resource: Yes
Exterior: Concrete, Frame
Fencing: Wood
Foundation Size: 996
Lot: Infill Lot
Lot Dimensions: W 41.6X136.3
Parcel#: 1902923230020
Parking: Detached Garage, Gravel
Sewer: City Sewer/Connected
Water: City Water/Connected
Room Sizes
Dining Room: 11 x 11
Bedroom 5: 10 x 12
Bedroom: 10 x 11
Flex Room: 20 x 20
Four Season Porch: 8 x 11
Bedroom 4: 10 x 13
Kitchen: 8 x 11
Living Room: 11 x 14
Bedroom 2: 10 x 11
Bedroom 3: 11 x 23
Local Schools
School District: Minneapolis
Listed By / Shown By
Listed By
Agency Name: Metro Group Real Estate
Agency Phone: 952-445-5970
Shown By
Agent Name: Andrea Ness
Agent Phone: (218) 281-7451
Agency Title: LeBlanc Realty

Estimate Your Payment
Estimated Payment
$ 1,120.60 per month $745.34 Principal & Interest $277.58 Property Tax $97.68 Homeowner's Insurance
920 20th Avenue Se | MLS# 7105158
This single family home located at 920 20th Avenue Se, Minneapolis, MN 55414 is currently listed for sale with an asking price of $334,900. This property was built in 1916 and has 5 bedrooms and 2 full baths with 1522 sq. ft. 20th Avenue Se is located in the Alexanders Add subdivision within the Minneapolis school district. Search Alexanders Add real estate on ness.leblancrealty.com today.