
BEDS3
BATHS2 full 1 partial
SQUARE FEET1,360
MLS#7112033
STATUSActive
PROPERTY TYPEResidential - Single Family
SUBDIVISIONLegacy Pines
SCHOOLCambridge-Isanti
Property Description
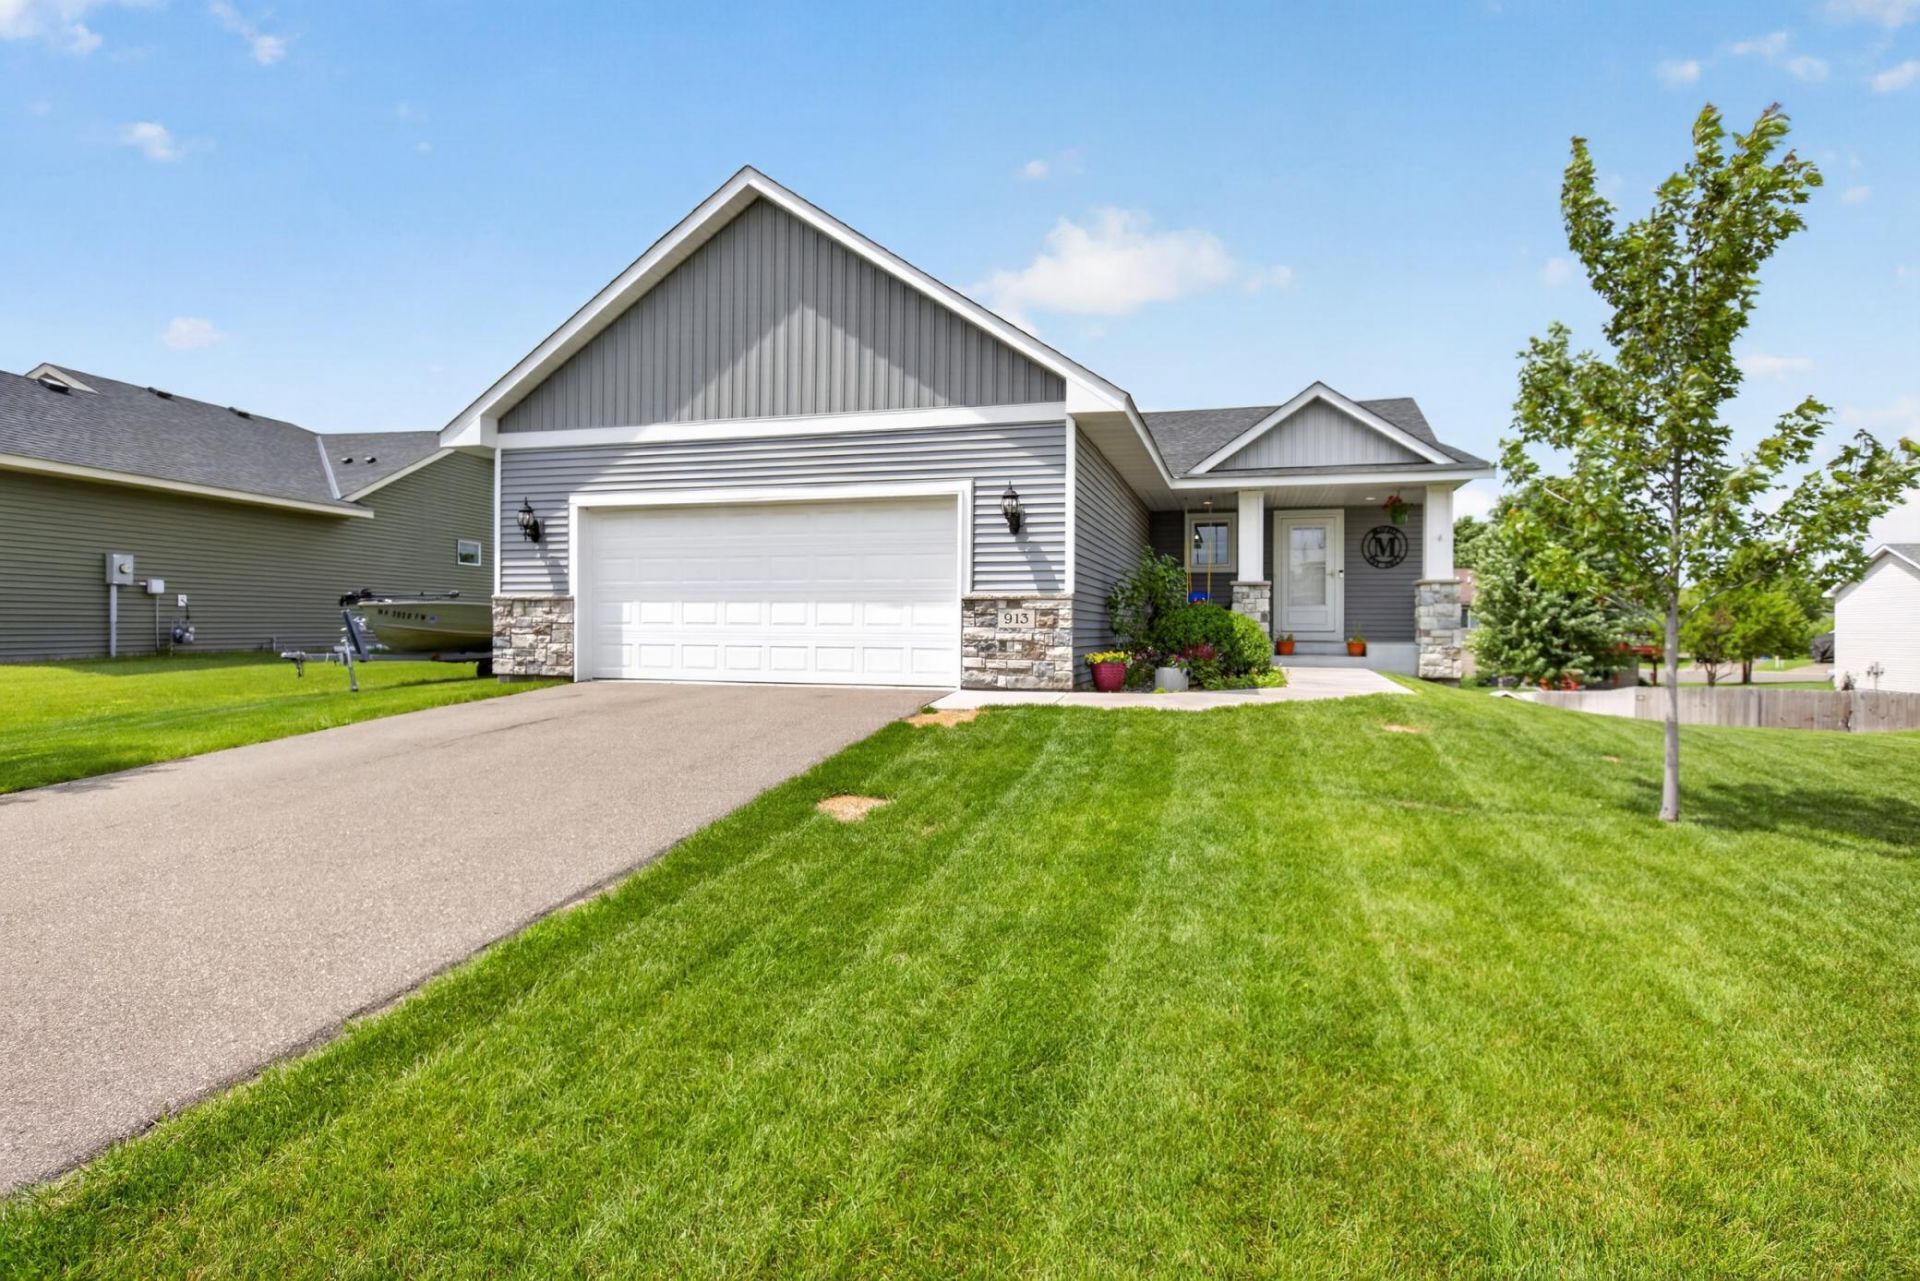
Welcome home to this charming 2020 built 3-bedroom, 3-bath home offering comfortable living with the convenience of town amenities nearby. The main level features an inviting open-concept layout with two bedrooms, including a spacious primary suite complete with a large walk-in closet and private full bath. An additional 1/2 bath off the living room adds extra convenience for guests. The partially finished walkout lower level includes a completed third bedroom and 3/4 bath, and offers a generous storage area. The main area is ready for your finishing touches, excellent for creating the great room, hobby space, or recreation area you've always wanted. Enjoy your mornings and evenings from the back patio or the spacious and welcoming covered front porch. Convenient location, very close soccer fields, Bluebird Park, BMX indoor track, hockey arena, dog park, elementary school, as well as shops and Highway 65. Don't miss this opportunity!
Property Features
Property Type: Residential - Single Family
Basement: Yes
Basement: Block, Daylight/Lookout Windows, Drain Tiled, Full, Walkout
Cooling: Central Air
Fireplaces: 1
Fuel Type: Natural Gas
Garage: 2 car attached
Heating: Forced Air
Lot Size: 0.21 Acres
Roof Type: Age 8 Years or Less
Stories: 1.0
Taxes: $4,276
Year Built: 2020
Feature Descriptions
Appliances: Air-To-Air Exchanger, Dishwasher, Dryer, Microwave, Refrigerator, Washer
Bathrooms 3/4: 1
Bathrooms Full: 1
Bathrooms Half: 1
Days on Site: 2
Down Payment Resource: Yes
Foundation Size: 1137
Lot Dimensions: Getting
Parcel#: 161490280
Parking: Attached Garage
Sewer: City Sewer/Connected
Water: City Water/Connected
Room Sizes
Bedroom: 12.11X12.11
Living Room: 13x16
Bedroom 2: 9.5X11
Bedroom 3: 10.8X14.7
Local Schools
School District: Cambridge-Isanti
Listed By / Shown By
Listed By
Agency Name: Advantage Point Realty
Agency Phone: 763-238-7601
Shown By
Agent Name: Andrea Ness
Agent Phone: (218) 281-7451
Agency Title: LeBlanc Realty

Estimate Your Payment
Estimated Payment
$ 1,312.32 per month $845.22 Principal & Interest $356.33 Property Tax $110.77 Homeowner's Insurance
913 Moline Loop Nw | MLS# 7112033
This single family home located at 913 Moline Loop Nw, Isanti, MN 55040 is currently listed for sale with an asking price of $379,777. This property was built in 2020 and has 3 bedrooms and 2 full and 1 partial baths with 1360 sq. ft. Moline Loop Nw is located in the Legacy Pines subdivision within the Cambridge-Isanti school district. Search Legacy Pines real estate on ness.leblancrealty.com today.