
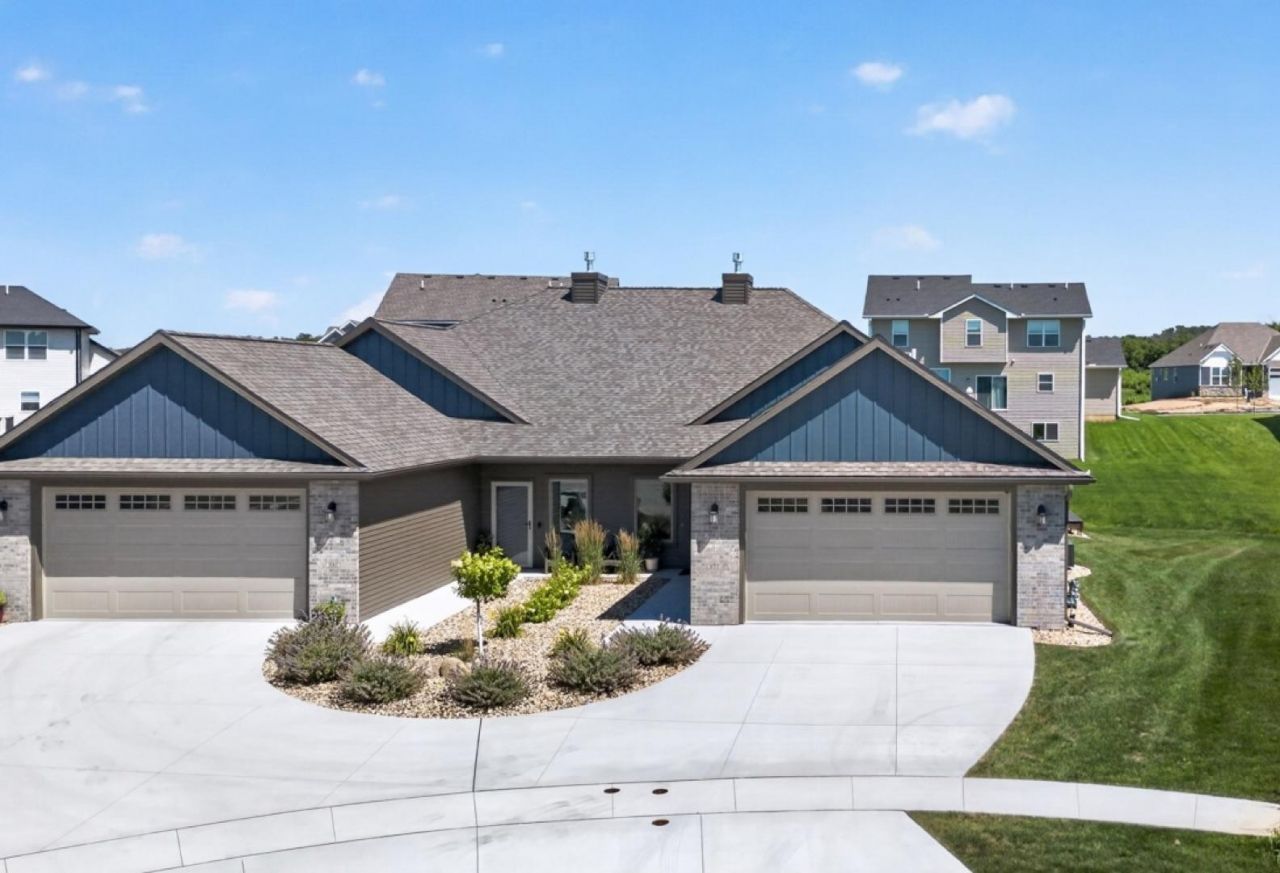
BEDS2
BATHS2 full
SQUARE FEET1,632
MLS#7111674
STATUSActive
PROPERTY TYPEResidential -
SUBDIVISIONEssex Estates 6th Sub
SCHOOLRochester
Property Description
Welcome to this beautifully built new construction ranch home with 2 bedrooms, 2 bathrooms tucked along a quiet cul-de-sac. Vaulted ceilings, skylights, and generous windows bring abundant natural light into the open living spaces. The living room centers around a corner fireplace and flows easily into the kitchen and dining area, creating a welcoming layout for everyday living and entertaining. The kitchen features rich cabinetry, granite countertops, stainless steel appliances, a spacious island with seating, and a convenient pantry. Just beyond the dining area, a versatile den or sunroom offers additional space to relax, work, or gather, with patio doors leading outside. The spacious primary bedroom includes a large walk-in closet and private bathroom with a double vanity and beautifully tiled walk-in shower. A second bedroom and full bathroom provide comfortable space for guests or a home office. Complete with an attached two car garage and an easy flowing floor plan, this townhome offers style, function, and low maintenance living in an inviting neighborhood setting.
Property Features
Property Type: Residential -
Basement: None
Cooling: Central Air
Fireplaces: 1
Fuel Type: Natural Gas
Garage: 2 car attached
Heating: Forced Air
Lot Size: 0.16 Acres
Roof Type: Asphalt
Stories: 1.0
Taxes: $6,296
Year Built: 2023
Feature Descriptions
Accessibility: No Stairs External, No Stairs Internal
Additional Living Info.: All Living Facilities on One Level, Main Floor Primary, Main Floor Bedroom, Main Floor Laundry
Appliances: Air-To-Air Exchanger, Dishwasher, Microwave, Range, Refrigerator
Bath: 3/4 Primary, Private Primary, Main Floor 3/4 Bath, Main Floor Full Bath
Bathrooms 3/4: 1
Bathrooms Full: 1
Dining: Eat In Kitchen, Informal Dining Room, Kitchen/Dining Room, Living/Dining Room
Fireplace: Gas
Foundation Size: 1632
HOA Fee: $350/ Monthly
Lot Dimensions: 7111
Parcel#: 741432086555
Parking: Attached Garage, Concrete
Sewer: City Sewer/Connected
Water: City Water/Connected
Room Sizes
Dining Room: 11x12
Bedroom: 11x19
Kitchen: 11x11
Living Room: 18x17
Bedroom 2: 11x12
Sun Room: 8x15
Local Schools
High School: John Marshall
Middle School: Dakota
Elementary School: Overland
School District: Rochester
Listed By / Shown By
Listed By
Agency Name: Re/Max Results
Agency Phone: 507-288-1111
Shown By
Agent Name: Andrea Ness
Agent Phone: (218) 281-7451
Agency Title: LeBlanc Realty

Estimate Your Payment
Estimated Payment
$ 1,579.39 per month $932.51 Principal & Interest $524.67 Property Tax $122.21 Homeowner's Insurance
877 Picadilly Lane Nw | MLS# 7111674
This home located at 877 Picadilly Lane Nw, Rochester, MN 55901 is currently listed for sale with an asking price of $419,000. This property was built in 2023 and has 2 bedrooms and 2 full baths with 1632 sq. ft. Picadilly Lane Nw is located in the Essex Estates 6th Sub subdivision within the Rochester school district. Search Essex Estates 6th Sub real estate on ness.leblancrealty.com today.