
BEDS4
BATHS3 full
SQUARE FEET3,598
MLS#7111542
STATUSActive
PROPERTY TYPEResidential - Single Family
SCHOOLNorth St Paul-Maplewood
Property Description
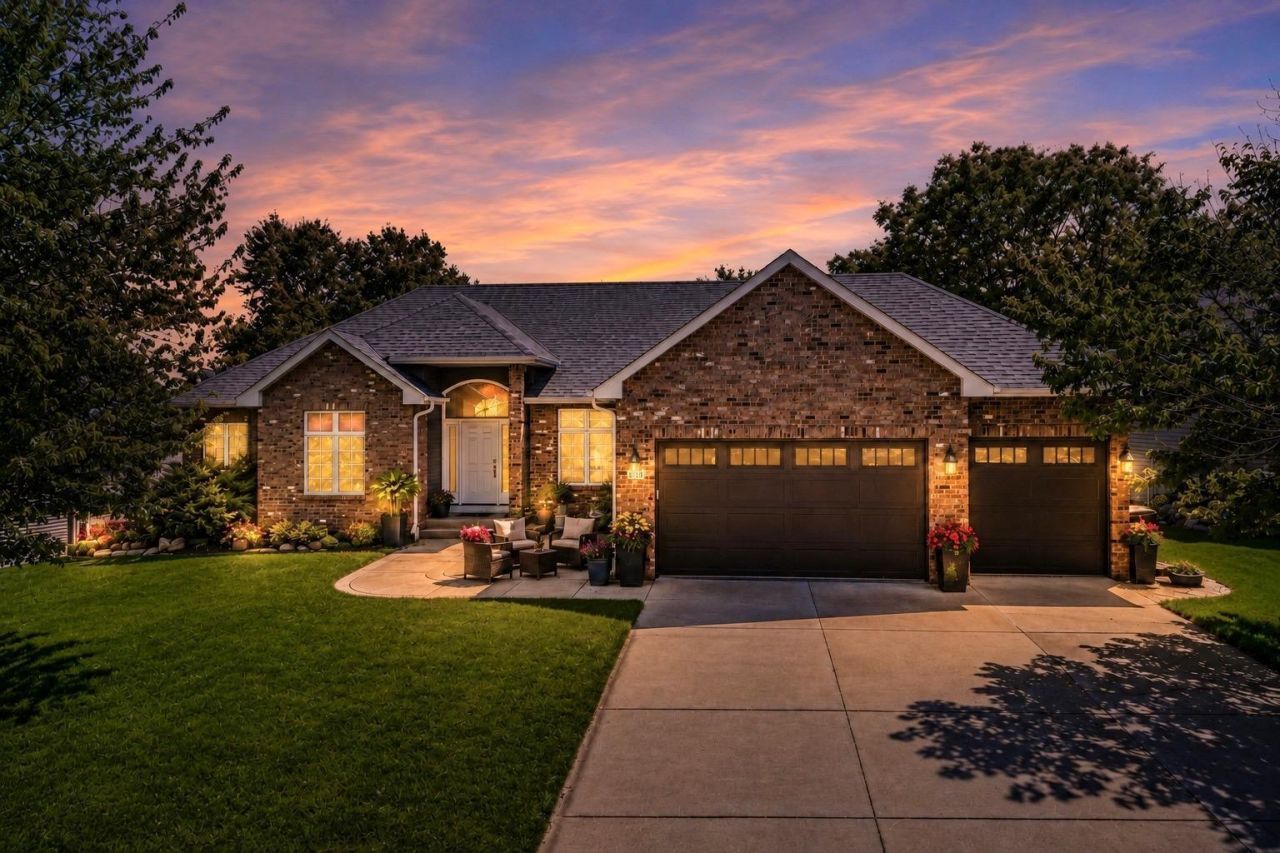
Vacation every day without leaving home! This exceptional resort style property offers the perfect blend of comfort, privacy, and outdoor living. Spend your summers relaxing beside the heated in ground pool with a walk on automatic safety cover, then unwind or entertain on multiple patios surrounded by a beautifully landscaped backyard with peaceful lake views.Located on a quiet cul de sac in the highly sought after Oak Marsh Shores Golf Course community, this home offers the feeling of a private retreat while remaining close to everyday conveniences. Inside, you'll find a fresh, move in ready interior featuring new paint, updated lighting, and new carpet throughout.The oversized heated three car garage is every homeowner's dream, showcasing premium race deck flooring, built in storage cabinets, shelving, and abundant space for vehicles, recreational equipment, and hobbies.Whether you're hosting unforgettable gatherings or simply enjoying a quiet evening by the pool, this home delivers a lifestyle that's hard to find. Come experience your own private resort where every day feels like a vacation.
Property Features
Property Type: Residential - Single Family
Basement: Daylight/Lookout Windows, Drain Tiled, Finished, Full, Walkout
Basement: Yes
Cooling: Central Air
Fireplaces: 2
Fuel Type: Natural Gas
Garage: 3 car attached
Heating: Forced Air
Lot Size: 0.28 Acres
Stories: 1.0
Taxes: $6,410
Year Built: 2001
Feature Descriptions
Additional Living Info.: Main Floor Bedroom, Main Floor Laundry
Appliances: Dishwasher, Disposal, Exhaust Fan, Microwave, Range, Refrigerator
Bath: 3/4 Basement, Basement, Full Primary, Private Primary, Main Floor 3/4 Bath, Jetted Tub
Bathrooms 3/4: 2
Bathrooms Full: 1
Days on Site: 1
Dining: Breakfast Area, Eat In Kitchen, Kitchen/Dining Room, Separate/Formal Dining Room
Down Payment Resource: Yes
Fireplace: Family Room, Living Room, Other
Foundation Size: 1823
HOA Fee: $252/ Annually
Lot Dimensions: 86 X 140
Parcel#: 3302921220032
Parking: Attached Garage
Sewer: City Sewer/Connected
Shared Rooms: Other
Special View Info: Lake View
Water: City Water/Connected
Water Features: Lake Front
Room Sizes
Deck: 6 x 15
Deck: 14 x 12
Dining Room: 12 x 12
Family Room: 16 x 16
Family Room: 38 x 22
Bedroom: 16 x 12
Bedroom 4: 11 x 11
Informal Dining Room: 11 x 10
Kitchen: 12 x 10
Living Room: 23 x 20
Bedroom 2: 11 x 12
Bedroom 3: 13 x 12
Local Schools
School District: North St Paul-Maplewood
Listed By / Shown By
Listed By
Agency Name: EXIT Realty Springside
Agency Phone: 651-600-7997
Shown By
Agent Name: Andrea Ness
Agent Phone: (218) 281-7451
Agency Title: LeBlanc Realty

Estimate Your Payment
Estimated Payment
$ 2,170.12 per month $1,446.40 Principal & Interest $534.17 Property Tax $189.55 Homeowner's Insurance
8150 9th Street Place N | MLS# 7111542
This single family home located at 8150 9th Street Place N, Oakdale, MN 55128 is currently listed for sale with an asking price of $649,900. This property was built in 2001 and has 4 bedrooms and 3 full baths with 3598 sq. ft. 9th Street Place N is located within the North St Paul-Maplewood school district. Search Oakdale real estate on ness.leblancrealty.com today.