
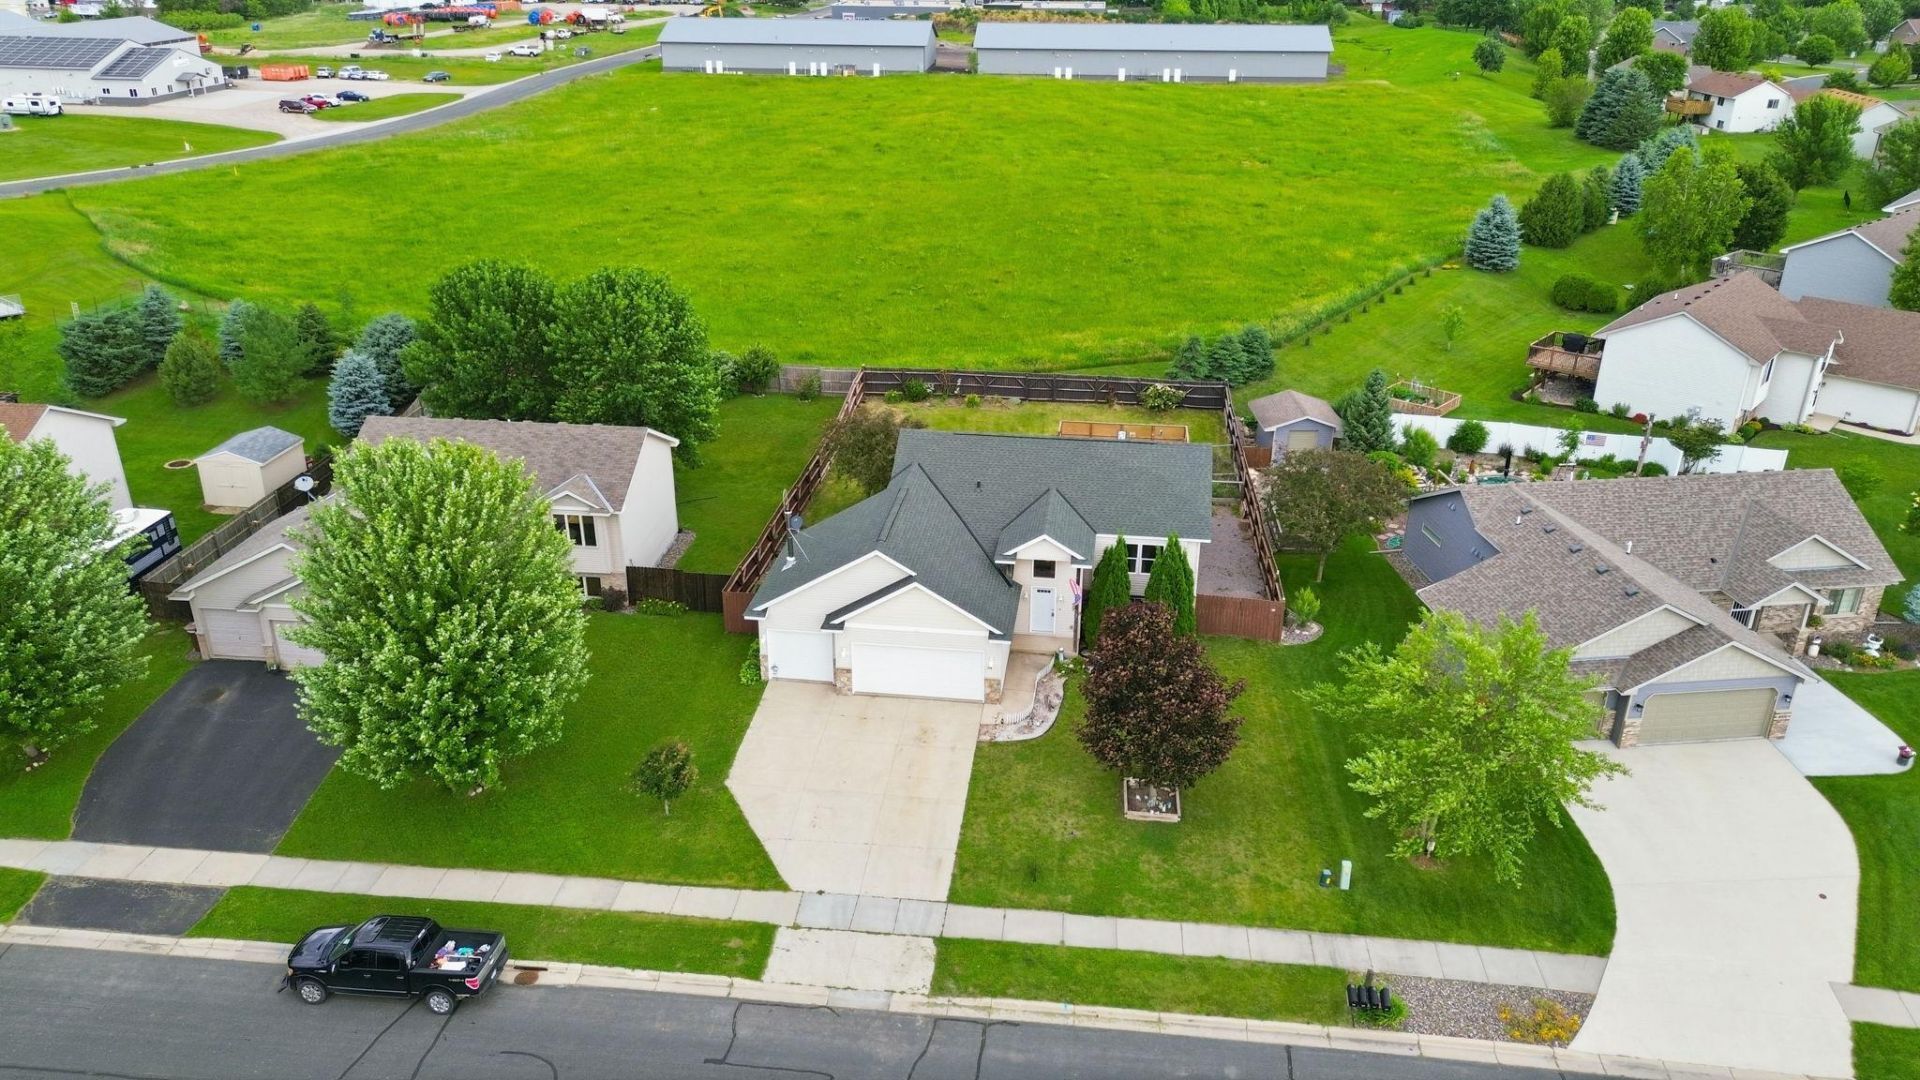
BEDS3
BATHS2 full
SQUARE FEET1,740
MLS#7092291
STATUSPending
PROPERTY TYPEResidential - Single Family
SUBDIVISIONCarrigan Meadows 3rd Addition
SCHOOLHoward Lake-Waverly-Winsted
Property Description
Great split entry home with open floor plan, Lg Living room, 2 main floor baths (master BR bath), spacious kit w raised panel & 42 upper cabinets. 3-car sheetrocked garage with stove and concrete driveway. Nice deck with fenced in back yard. New carpet throughout house. Newer front door, patio slider and doors from garage to backyard. New light fixtures, outlets and switches. Room to add another bathroom (roughed in) and bedroom (currently unfinished and was used as workout room). Priced to sell, quick close possible!
Property Features
Property Type: Residential - Single Family
Basement: Yes
Basement: Drain Tiled, Egress Window(s), Full
Cooling: Central Air
Fuel Type: Natural Gas
Garage: 3 car attached
Heating: Forced Air
Lot Size: 0.24 Acres
Roof Type: Asphalt, Pitched
Taxes: $3,316
Year Built: 2006
Feature Descriptions
Appliances: Air-To-Air Exchanger, Dishwasher, Exhaust Fan, Microwave, Range, Refrigerator
Bath: Private Primary, Main Floor Full Bath, Rough In
Bathrooms Full: 2
Days on Site: 39
Dining: Kitchen/Dining Room
Down Payment Resource: Yes
Fencing: Wood
Foundation Size: 1140
Lot: Tree Coverage - Medium
Lot Dimensions: 75.4x140
Parcel#: 116032006070
Parking: Attached Garage, Concrete
Sewer: City Sewer/Connected
Water: City Water/Connected
Room Sizes
Dining Room: 9x13
Bedroom: 12x13
Kitchen: 10x13
Living Room: 13x16
Bedroom 2: 12x13
Bedroom 3: 12x14
Local Schools
School District: Howard Lake-Waverly-Winsted
Listed By / Shown By
Listed By
Agency Name: Lakes Area Realty G.V.
Agency Phone: 763-535-3500
Shown By
Agent Name: Andrea Ness
Agent Phone: (218) 281-7451
Agency Title: LeBlanc Realty

Estimate Your Payment
Estimated Payment
$ 1,030.87 per month $667.11 Principal & Interest $276.33 Property Tax $87.43 Homeowner's Insurance
808 Cologne Lane | MLS# 7092291
This single family home located at 808 Cologne Lane, Waverly, MN 55390 is currently listed for sale with an asking price of $299,750. This property was built in 2006 and has 3 bedrooms and 2 full baths with 1740 sq. ft. Cologne Lane is located in the Carrigan Meadows 3rd Addition subdivision within the Howard Lake-Waverly-Winsted school district. Search Carrigan Meadows 3rd Addition real estate on ness.leblancrealty.com today.