
BEDS2
BATHS2 full 1 partial
SQUARE FEET1,520
MLS#7112804
STATUSActive
PROPERTY TYPEResidential -
SUBDIVISIONKettering Creek
SCHOOLRockford
Property Description
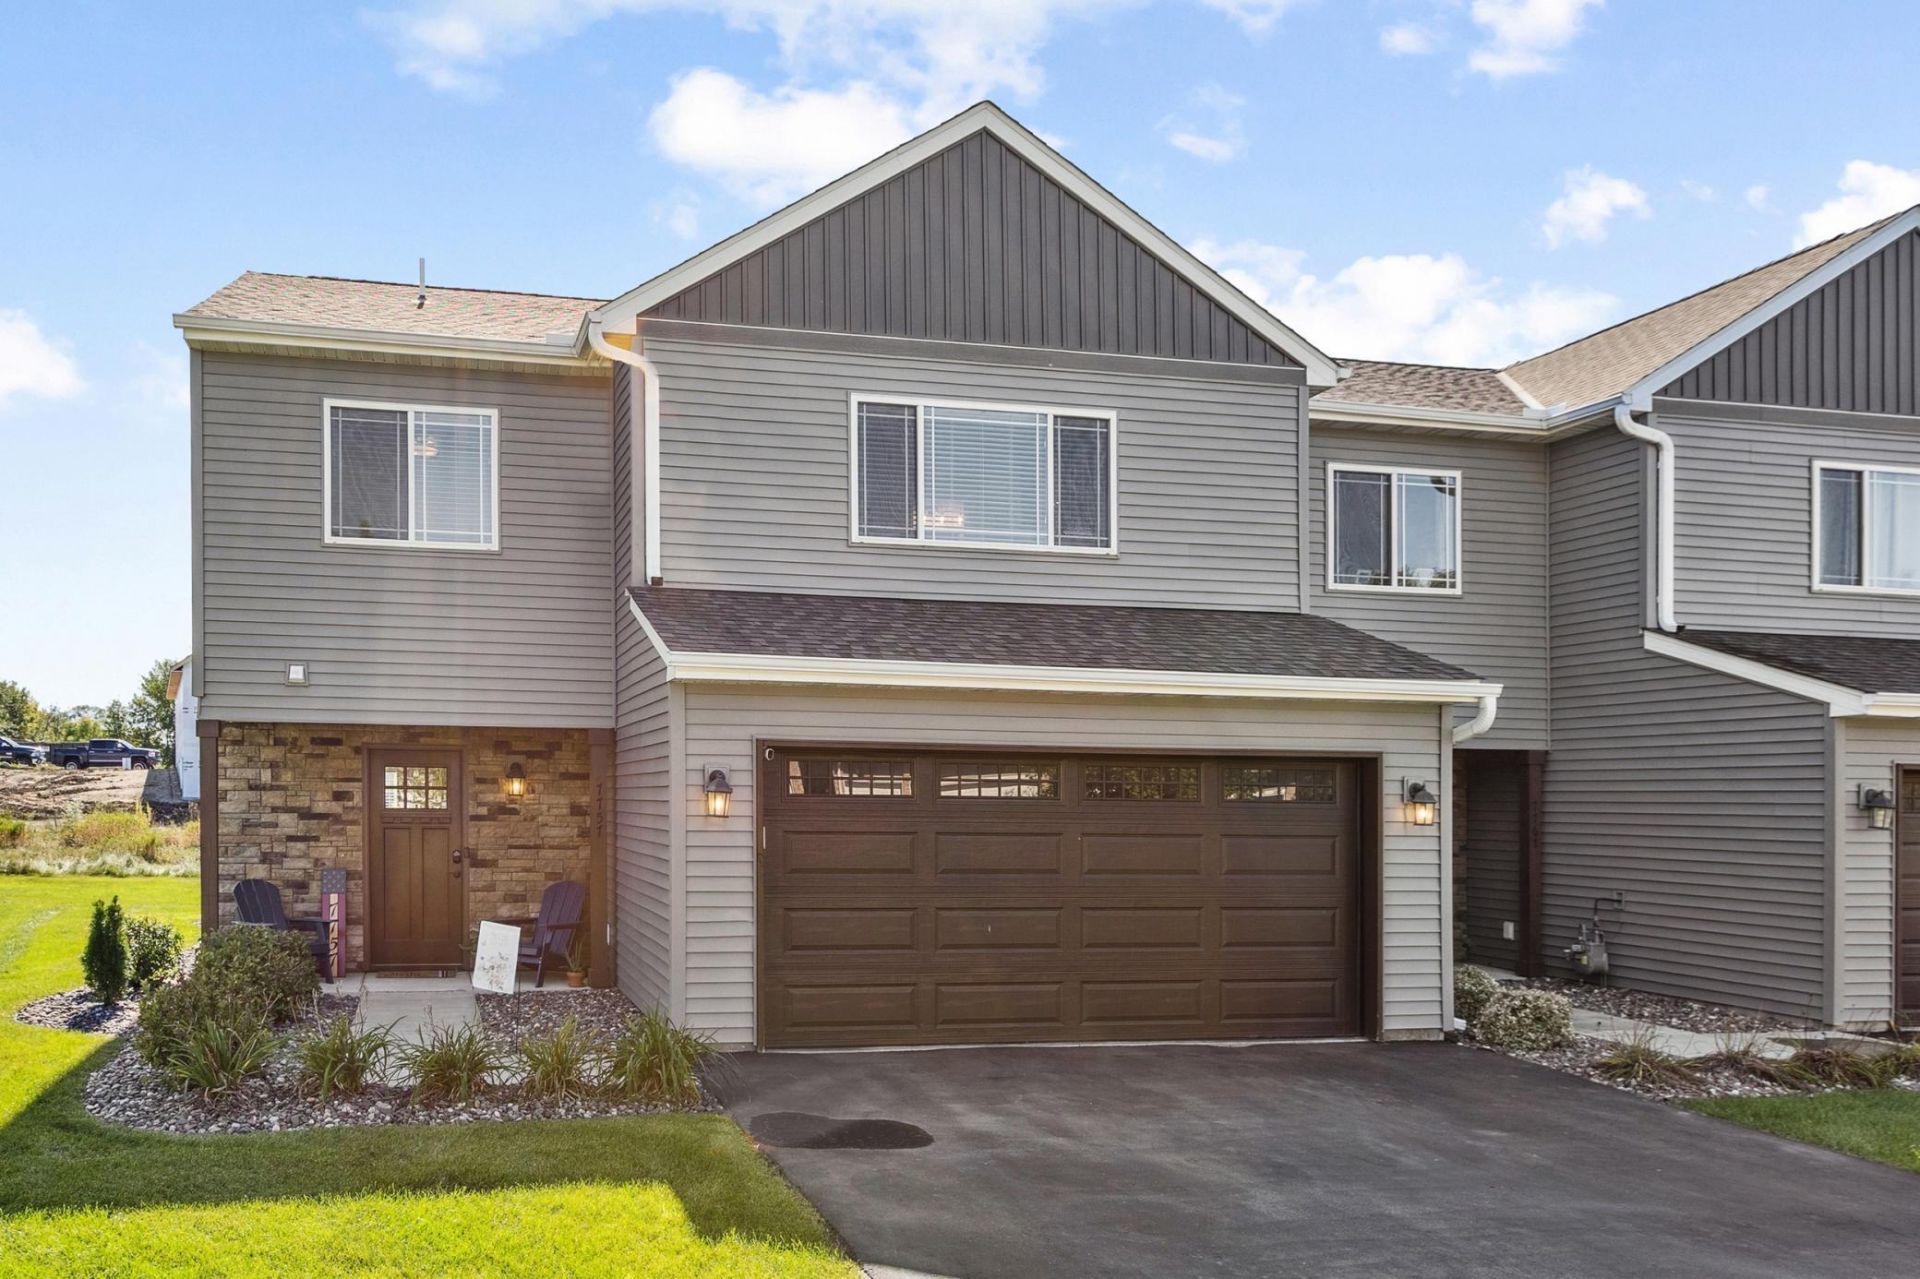
Welcome home to this stunning 2 bedroom, 3 bathroom corner lot townhome! It boasts a bright, open layout with a 2 story great room, flowy floor plan, and floor to ceiling windows. Built in the summer of 2020 many builder upgrades include luxury LVP flooring, top lighting package, build ins, and more. This home has been very well cared for and is move in ready for you. Close to great schools, Lake Rebecca Park, Crow river, parks, trails and much more. Rockford combines small-town charm with easy access to shopping and amenities in the western suburbs. Don't miss this beautiful home.
Property Features
Property Type: Residential -
Basement: None
Cooling: Central Air
Fireplaces: 1
Fuel Type: Natural Gas
Garage: 2 car attached
Heating: Forced Air
Lot Size: 0.06 Acres
Stories: 2.0
Taxes: $3,164
Year Built: 2019
Feature Descriptions
Appliances: Dishwasher, Disposal, Dryer, Freezer, Microwave, Range, Refrigerator, Stainless Steel Appliances, Washer, Water Softener Owned
Bath: Main Floor 1/2 Bath, Upper Level 3/4 Bath, Upper Level Full Bath
Bathrooms Full: 2
Bathrooms Half: 1
Dining: Breakfast Area, Eat In Kitchen, Kitchen/Dining Room, Living/Dining Room
Exterior: Concrete, Frame
Fireplace: Gas
Foundation Size: 680
HOA Fee: $284/ Monthly
Lot: Corner Lot
Lot Dimensions: N.a
Parcel#: 2811924320030
Parking: Attached Garage
Sewer: City Sewer/Connected
Water: City Water/Connected
Room Sizes
Dining Room: 16x7
Bedroom: 16x12
Kitchen: 16x9
Loft: 13x12
Patio: 10x10
Bedroom 2: 13x10
Local Schools
School District: Rockford
Listed By / Shown By
Listed By
Agency Name: Incentive Realty
Agency Phone: 651-459-6683
Shown By
Agent Name: Andrea Ness
Agent Phone: (218) 281-7451
Agency Title: LeBlanc Realty

Estimate Your Payment
Estimated Payment
$ 1,068.93 per month $711.96 Principal & Interest $263.67 Property Tax $93.30 Homeowner's Insurance
7757 Sterling Drive | MLS# 7112804
This home located at 7757 Sterling Drive , Rockford, MN 55373 is currently listed for sale with an asking price of $319,900. This property was built in 2019 and has 2 bedrooms and 2 full and 1 partial baths with 1520 sq. ft. Sterling Drive is located in the Kettering Creek subdivision within the Rockford school district. Search Kettering Creek real estate on ness.leblancrealty.com today.