
BEDS2
BATHS1 full 1 partial
SQUARE FEET1,584
MLS#7108521
STATUSActive
PROPERTY TYPEResidential -
SUBDIVISIONCic 0976 Wesley Commons Condos
SCHOOLHopkins
Property Description
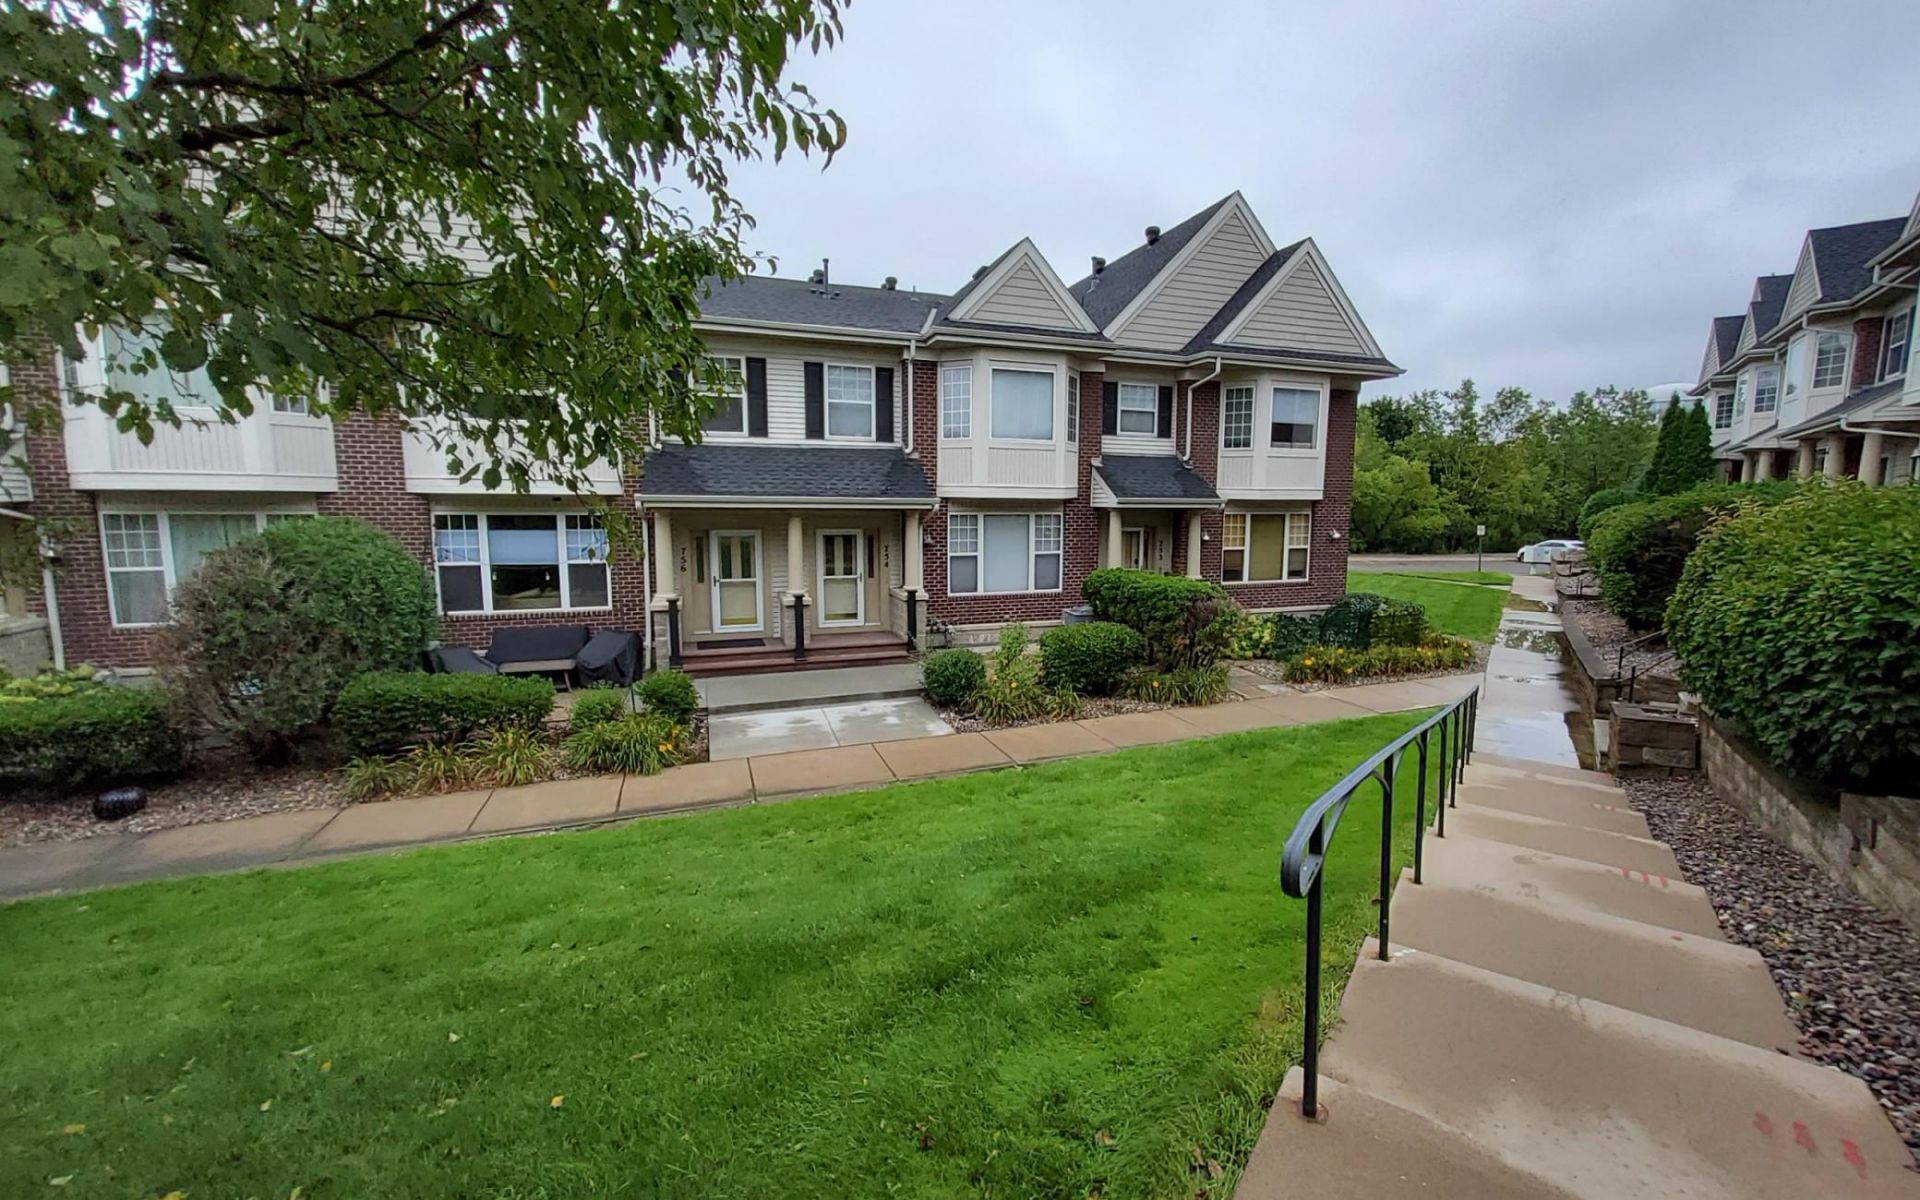
Welcome to this spacious 2-bedroom, 2-bath condo in the heart of Golden Valley! This home offers a bright open floor plan featuring a large kitchen with plenty of counter and cabinet space, perfect for everyday living and entertaining. The versatile flex room makes an ideal office, playroom, or hobby space. The generous owner's suite includes a bay window, walk-in closet, and private bath. Enjoy the convenience of an underground heated 2-car garage, plus a prime location close to major highways, shopping, dining, and all the amenities Golden Valley has to offer. A wonderful opportunity to enjoy low-maintenance living in a desirable community! This home has been virtually staged.
Property Features
Property Type: Residential -
Basement: None
Cooling: Central Air
Fuel Type: Natural Gas
Garage: 2
Heating: Forced Air
Lot Size: 1.17 Acres
Stories: 2.0
Taxes: $4,394
Year Built: 2002
Feature Descriptions
Bathrooms Full: 1
Bathrooms Half: 1
Days on Site: 5
Dining: Living/Dining Room
Down Payment Resource: Yes
Exterior: Frame
Foundation Size: 800
HOA Fee: $562/ Monthly
Parcel#: 3111821140066
Parking: Heated Garage, Underground
Sewer: City Sewer/Connected
Water: City Water/Connected
Room Sizes
Dining Room: 13x9
Bedroom: 11x19
Flex Room: 10x10.5
Kitchen: 14x12
Living Room: 13x13
Bedroom 2: 10x13
Local Schools
School District: Hopkins
Listed By / Shown By
Listed By
Agency Name: Elite Realty Minnesota
Agency Phone: 763-331-0177
Shown By
Agent Name: Andrea Ness
Agent Phone: (218) 281-7451
Agency Title: LeBlanc Realty

Estimate Your Payment
Estimated Payment
$ 1,222.03 per month $756.69 Principal & Interest $366.17 Property Tax $99.17 Homeowner's Insurance
754 Wisconsin Avenue N | MLS# 7108521
This home located at 754 Wisconsin Avenue N, Golden Valley, MN 55427 is currently listed for sale with an asking price of $340,000. This property was built in 2002 and has 2 bedrooms and 1 full and 1 partial baths with 1584 sq. ft. Wisconsin Avenue N is located in the Cic 0976 Wesley Commons Condos subdivision within the Hopkins school district. Search Cic 0976 Wesley Commons Condos real estate on ness.leblancrealty.com today.