
BEDS5
BATHS3 full
SQUARE FEET3,276
MLS#7100084
STATUSActive
PROPERTY TYPEResidential - Single Family
SUBDIVISIONOld Trunk Hwy #5
SCHOOLWaconia
Property Description
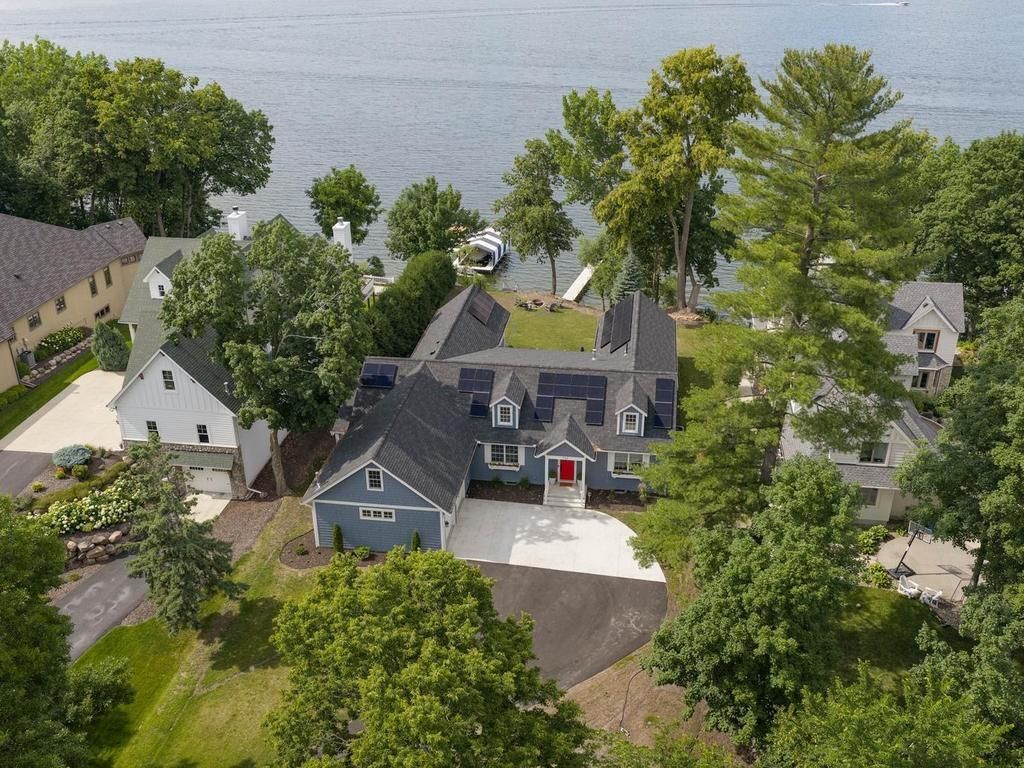
Escape to this beautiful custom-built 5-bedroom Lake Waconia home, designed for comfort, relaxation, and unforgettable gatherings. Enjoy breathtaking lake views from both the indoor living spaces and the outdoor seating areas. The spacious game room features a variety of video games, providing fun for all ages. Whether you're relaxing inside, dining on the patio, or taking in the peaceful waterfront scenery, this home offers the perfect setting for your next getaway. This home features a gourmet kitchen, you will not be disappointed with all the extras, large pantry, coffee bar and more. One of the large bedrooms has a custom-built murphy bed. Enjoy the evening breezes from your deck or porch. New epoxy floors in garage, New driveway. Easy access to a new dock.
Property Features
Property Type: Residential - Single Family
Basement: Block, Crawl Space, Drain Tiled, Sump Pump
Cooling: Central Air
Fireplaces: 1
Fuel Type: Electric
Garage: 3 car attached
Heating: Heat Pump
Lot Size: 0.61 Acres
Roof Type: Age 8 Years or Less
Stories: 1.0
Taxes: $19,004
Year Built: 1950
Feature Descriptions
Additional Living Info.: 4 BR on One Level, Main Floor Primary, Main Floor Bedroom, Main Floor Laundry
Bath: Full Primary, Main Floor 3/4 Bath, Main Floor Full Bath
Bathrooms 3/4: 2
Bathrooms Full: 1
Days on Site: 1
Dining: Kitchen/Dining Room
Exterior: Block
Fireplace: Gas
Foundation Size: 3276
Lot Dimensions: 91x336x91x307
Parcel#: 750130300
Parking: Attached Garage, Driveway - Other Surface, Garage Door Opener
Sewer: City Sewer/Connected
Special View Info: Lake View
Water: City Water/Connected
Water Features: Lake Front
Room Sizes
Three Season Porch: 15x15
Dining Room: 13x13
Bedroom 5: 16x11
Bedroom: 15.5x15
Bedroom 4: 15x15
Game Room: 22x19
Great Room: 27x17
Kitchen: 14x13
Laundry: 14x8
Mud Room: 12x9
Bedroom 2: 13x11
Storage: 9x7
Bedroom 3: 13x14
Local Schools
School District: Waconia
Listed By / Shown By
Listed By
Agency Name: Coldwell Banker Realty
Agency Phone: 952-474-2525
Shown By
Agent Name: Andrea Ness
Agent Phone: (218) 281-7451
Agency Title: LeBlanc Realty

Estimate Your Payment
Estimated Payment
$ 8,128.47 per month $5,786.47 Principal & Interest $1,583.67 Property Tax $758.33 Homeowner's Insurance
732 Old Beach Lane | MLS# 7100084
This single family home located at 732 Old Beach Lane, Waconia, MN 55387 is currently listed for sale with an asking price of $2,600,000. This property was built in 1950 and has 5 bedrooms and 3 full baths with 3276 sq. ft. Old Beach Lane is located in the Old Trunk Hwy #5 subdivision within the Waconia school district. Search Old Trunk Hwy #5 real estate on ness.leblancrealty.com today.