
BEDS4
BATHS3 full
SQUARE FEET2,328
MLS#7106951
STATUSActive
PROPERTY TYPEResidential - Single Family
SUBDIVISIONPrairie Crossing
SCHOOLElk River
Property Description
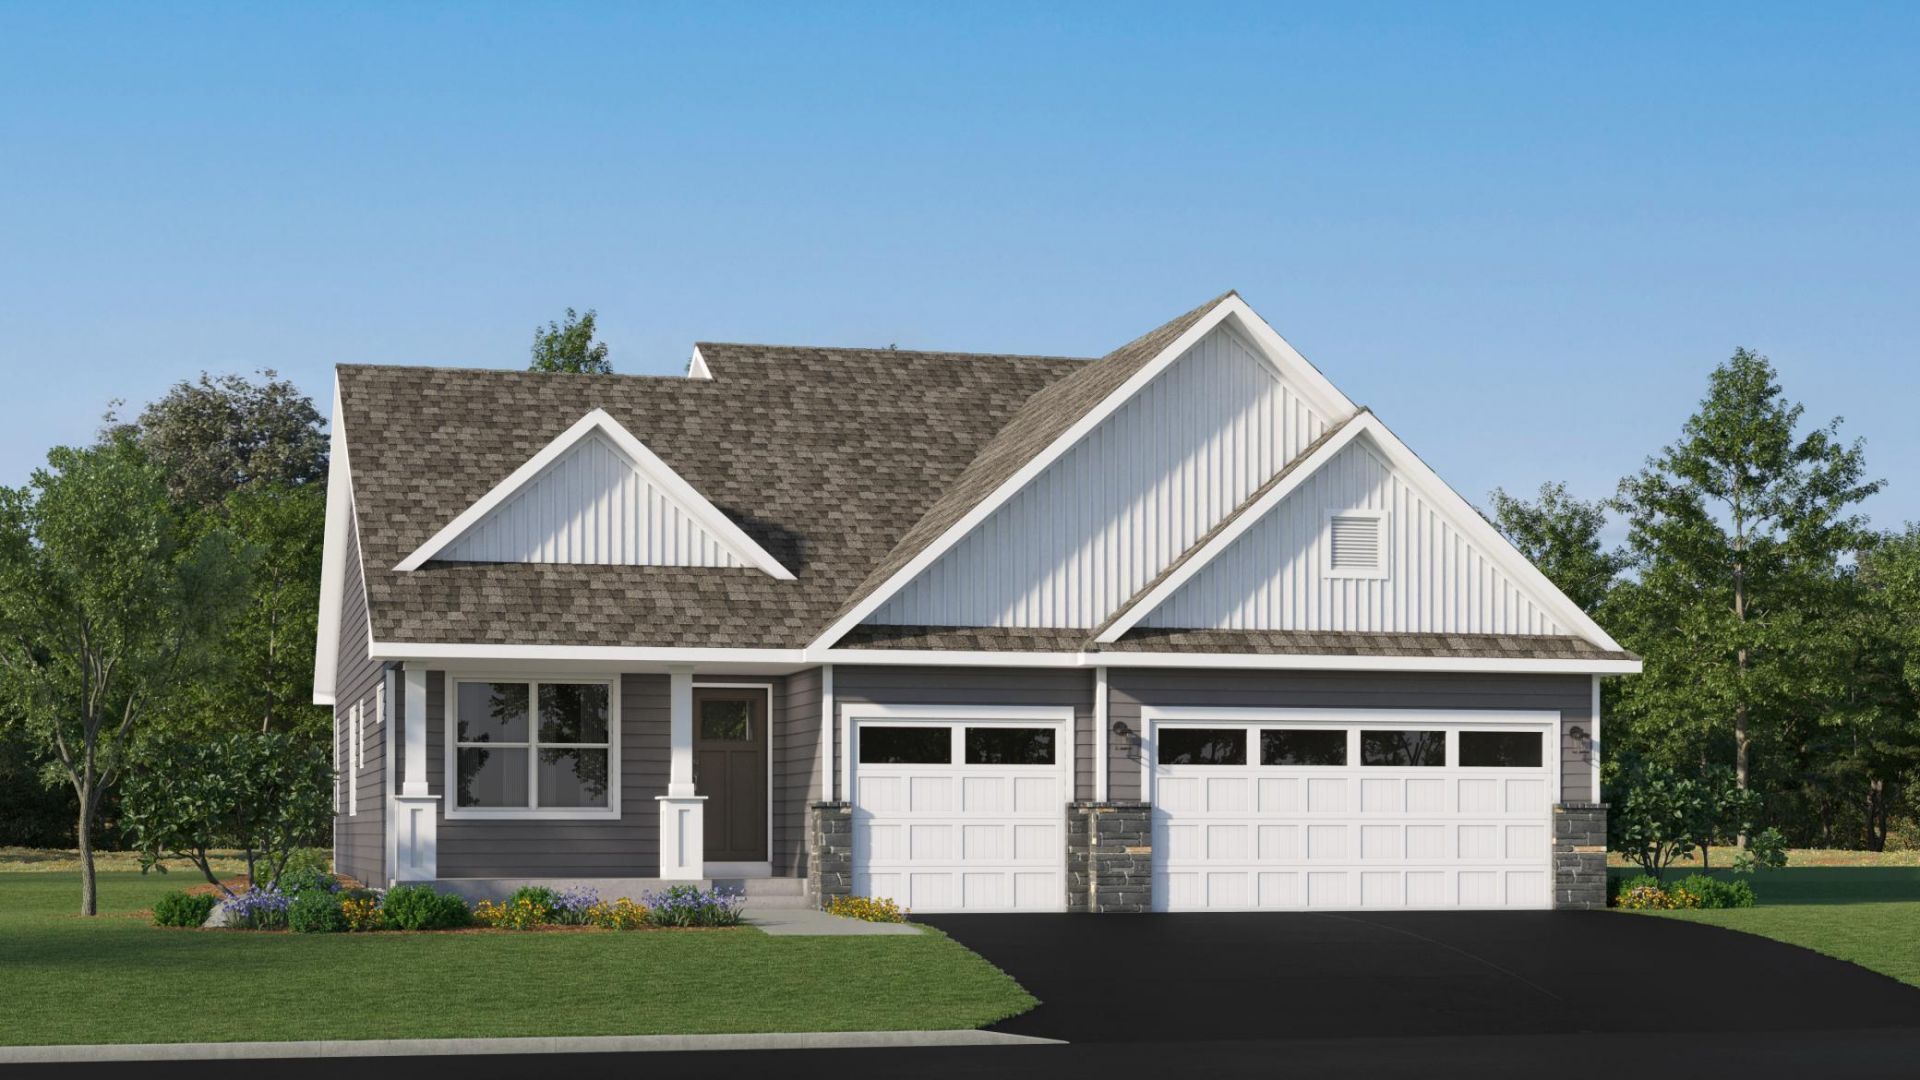
Ask about how to qualify for a 4.5% ARM or a 4.99% 30-year fixed rate with the use of the Seller's Preferred Lender! This home is under construction and will be complete in September?welcome to the Prairie Crossing community in Otsego. This new two-story home offers a modern, functional layout with a finished lower level and thoughtfully designed living spaces throughout. The main-level Great Room and dining area feature beautiful vaulted ceilings, creating an open and airy feel, while the kitchen includes a center island and a flexible space ideal for a home office, playroom, or additional dining. The luxurious owner's suite and two secondary bedrooms are conveniently located on the main level, offering comfortable and accessible living. The lower level offers a fourth bedroom, full bath, and spacious recreation room. Enjoy the added benefit of an HOA-free community, making Prairie Crossing an exceptional place to call home.
Property Features
Property Type: Residential - Single Family
Basement: Yes
Basement: Finished
Cooling: Central Air
Fireplaces: 1
Fuel Type: Natural Gas
Garage: 3 car attached
Heating: Forced Air, Fireplace(s)
Lot Size: 0.20 Acres
Roof Type: Age 8 Years or Less, Asphalt
Stories: 3.0
Taxes: $0
Year Built: 2026
Feature Descriptions
Additional Living Info.: 3 BR on One Level, Main Floor Primary
Appliances: Air-To-Air Exchanger, Dishwasher, Disposal, Humidifier, Microwave, Other, Range, Refrigerator, Stainless Steel Appliances, Tankless Water Heater
Bath: Double Sink, Full Basement, Main Floor 3/4 Bath, Main Floor Full Bath
Bathrooms 3/4: 1
Bathrooms Full: 2
Days on Site: 12
Dining: Eat In Kitchen, Informal Dining Room, Living/Dining Room
Down Payment Resource: Yes
Exterior: Concrete, Frame
Fireplace: Electric, Family Room, Living Room
Foundation Size: 1582
Lot: Sod Included in Price, Underground Utilities
Lot Dimensions: TBD
Parcel#: TBD
Parking: Attached Garage, Asphalt, Garage Door Opener
Sewer: City Sewer - In Street
Water: City Water/Connected
Room Sizes
Dining Room: 16x8
Bedroom: 14x14
Flex Room: 10x10
Bedroom 4: 10x10
Kitchen: 10x12
Living Room: 16x13
Recreation Room: 27x13
Bedroom 2: 12x11
Bedroom 3: 13x10
Local Schools
School District: Elk River
Listed By / Shown By
Listed By
Agency Name: Lennar Sales Corp
Agency Phone: 952-373-0485
Shown By
Agent Name: Andrea Ness
Agent Phone: (218) 281-7451
Agency Title: LeBlanc Realty

Estimate Your Payment
Estimated Payment
$ 1,132.43 per month $1,001.22 Principal & Interest $0.00 Property Tax (data not provided by mls) $131.21 Homeowner's Insurance
7222 Langley Avenue Ne | MLS# 7106951
This single family home located at 7222 Langley Avenue Ne, Otsego, MN 55301 is currently listed for sale with an asking price of $449,870. This property was built in 2026 and has 4 bedrooms and 3 full baths with 2328 sq. ft. Langley Avenue Ne is located in the Prairie Crossing subdivision within the Elk River school district. Search Prairie Crossing real estate on ness.leblancrealty.com today.