
BEDS2
BATHS2 full
SQUARE FEET1,498
MLS#7111970
STATUSContingent
PROPERTY TYPEResidential - Condominium
SUBDIVISIONMendota Heights Town Center
SCHOOLWest St. Paul-Mendota Hts.-Eagan
Property Description
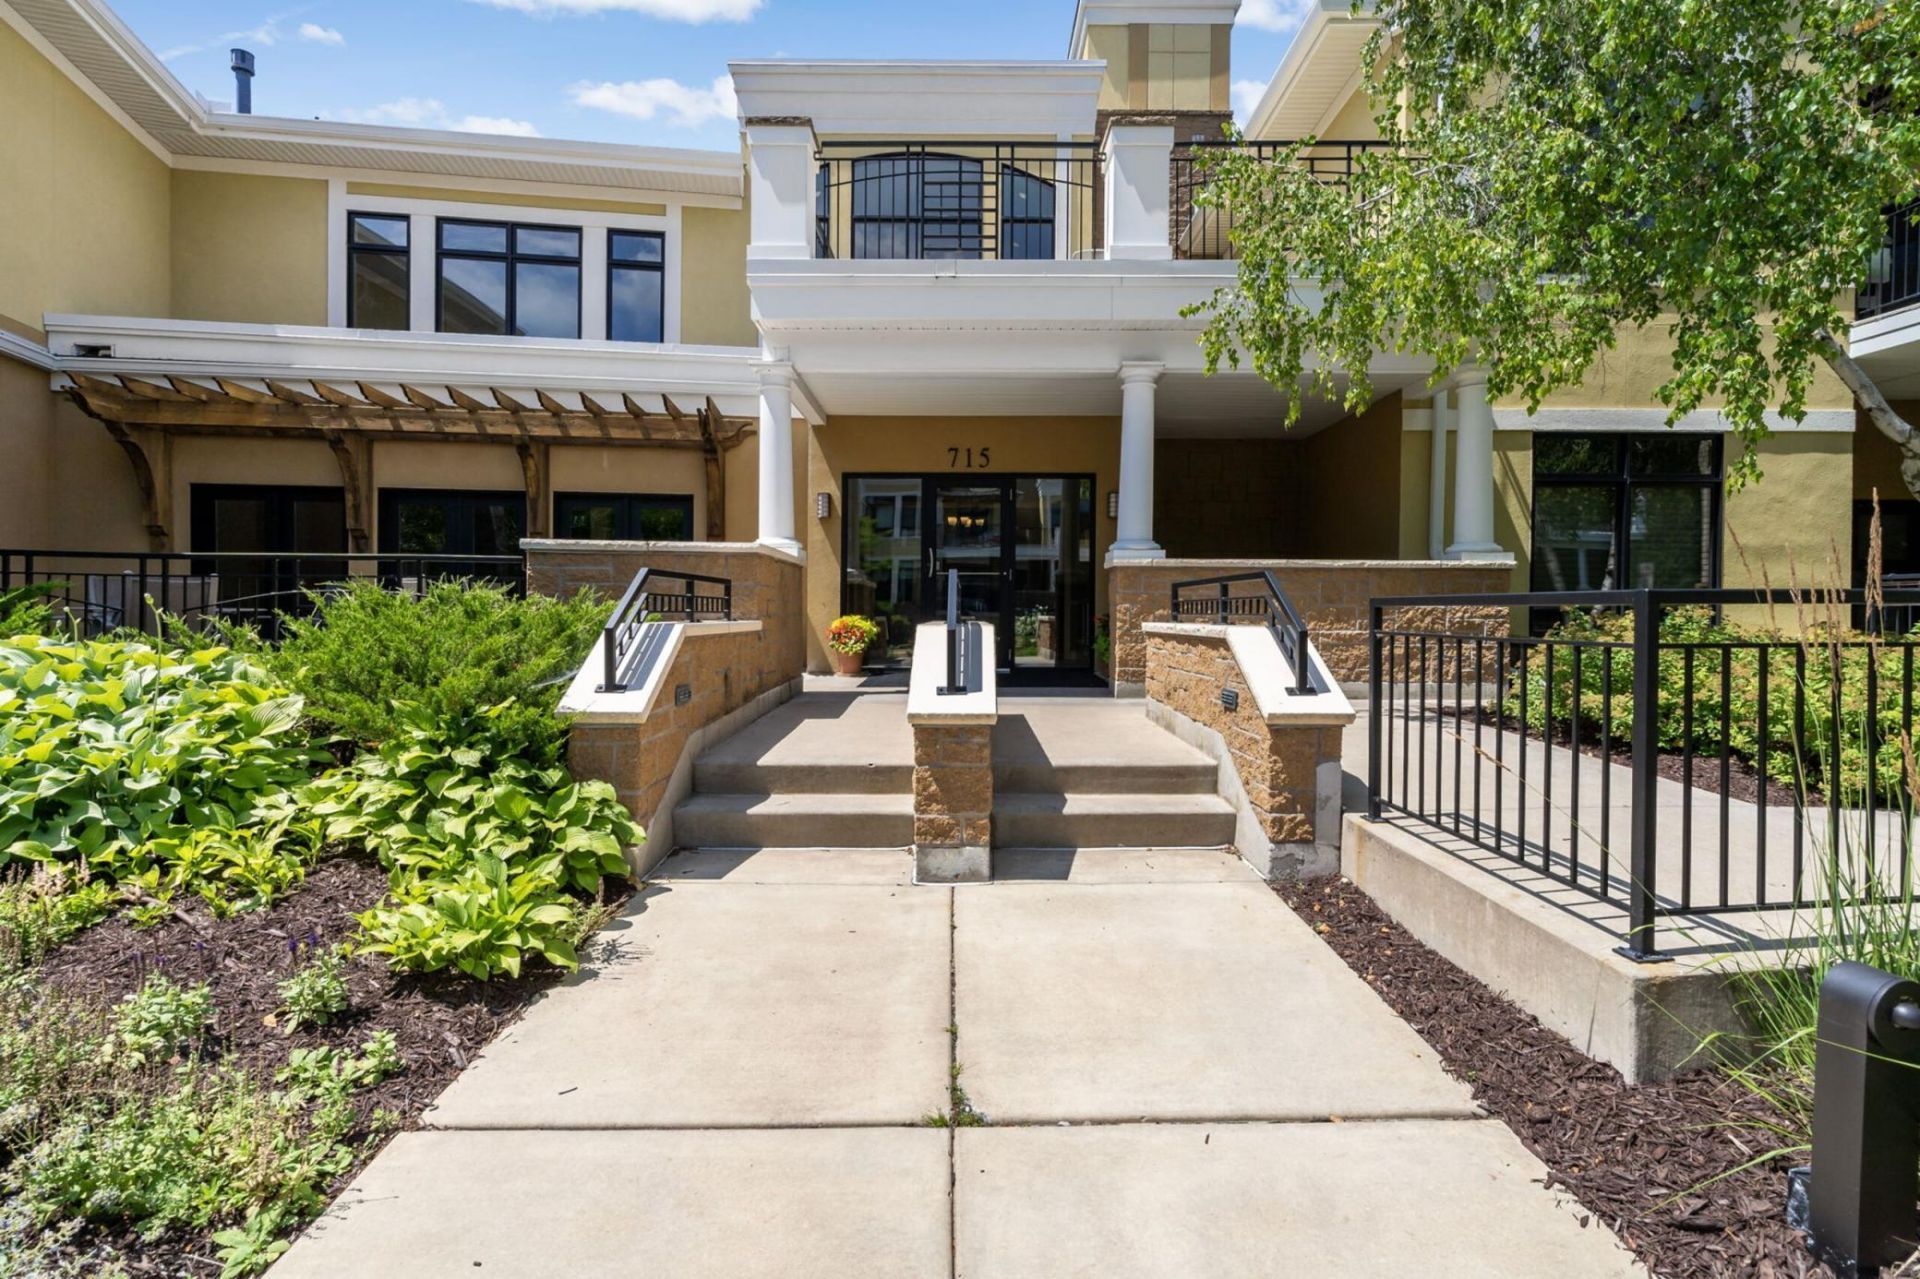
Luxury living meets ultimate convenience. This stunning, open-concept Ivy floor plan blends sophisticated design with effortless comfort. Soaring 10-foot tray ceilings frame a spacious layout, offering the perfect balance of privacy with master and guest suites situated on opposite sides. The gourmet kitchen boasts rich solid cherry cabinetry, granite countertops, and a seamless breakfast bar that flows into a dining area complete with a gorgeous custom built-in buffet. Whether working from the dedicated den or relaxing by the elegant gas fireplace, this home caters to every need. Step outside to your private patio oasis, or enjoy premier community amenities including a fitness center, an expansive party room, a car wash, and two heated underground parking spaces. Minutes from the MSP airport, premium shopping, dining, and scenic biking trails. This condo truly has it all!
Property Features
Property Type: Residential - Condominium
Basement: None
Cooling: Central Air
Fireplaces: 1
Fuel Type: Natural Gas
Garage: 2
Heating: Forced Air
Roof Type: Asphalt, Other
Stories: 1.0
Taxes: $5,548
Year Built: 2006
Feature Descriptions
Accessibility: Doors 36+, Accessible Elevator Installed, Hallways 42+, No Stairs Internal, Wheelchair Ramp(s)
Additional Living Info.: All Living Facilities on One Level, Main Floor Bedroom, Main Floor Laundry
Appliances: Dishwasher, Disposal, Dryer, Exhaust Fan, Freezer, Microwave, Range, Refrigerator, Washer
Bath: Full Primary, Main Floor 3/4 Bath, Separate Tub & Shower
Bathrooms 3/4: 1
Bathrooms Full: 1
Community Features: Car Wash, Common Garden, Deck, Elevator(s), Fire Sprinkler System, In-Ground Sprinkler System, Security Building
Days on Site: 1
Dining: Breakfast Area, Living/Dining Room
Down Payment Resource: Yes
Fireplace: Gas, Living Room
Foundation Size: 1498
HOA Fee: $928/ Monthly
Lot: Public Transit (w/in 6 blks), Tree Coverage - Medium
Parcel#: 274833571108
Parking: Assigned, Garage Door Opener, Heated Garage, Underground
Sewer: City Sewer/Connected
Shared Rooms: Amusement/Party Room, Exercise Room, Other
Water: City Water/Connected
Room Sizes
Den: 12 x 11
Dining Room: 15 x 10
Bedroom: 13 x 13
Foyer: 4 x 4
Kitchen: 12 x 9
Laundry: 4 x 6
Living Room: 16 x 14
Patio: 14 x 8
Bedroom 2: 12 x 11
Local Schools
School District: West St. Paul-Mendota Hts.-Eagan
Listed By / Shown By
Listed By
Agency Name: RES Realty
Agency Phone: 952-898-5760
Shown By
Agent Name: Andrea Ness
Agent Phone: (218) 281-7451
Agency Title: LeBlanc Realty

Estimate Your Payment
Estimated Payment
$ 1,783.88 per month $1,168.42 Principal & Interest $462.33 Property Tax $153.13 Homeowner's Insurance
715 Linden Street, Unit 108 | MLS# 7111970
This condo located at 715 Linden Street, Unit 108, Mendota Heights, MN 55118 is currently listed for sale with an asking price of $525,000. This property was built in 2006 and has 2 bedrooms and 2 full baths with 1498 sq. ft. Linden Street, Unit 108 is located in the Mendota Heights Town Center subdivision within the West St. Paul-Mendota Hts.-Eagan school district. Search Mendota Heights Town Center real estate on ness.leblancrealty.com today.