
BEDS5
BATHS3 full
SQUARE FEET2,634
MLS#7111863
STATUSActive
PROPERTY TYPEResidential - Single Family
SCHOOLCambridge-Isanti
Property Description
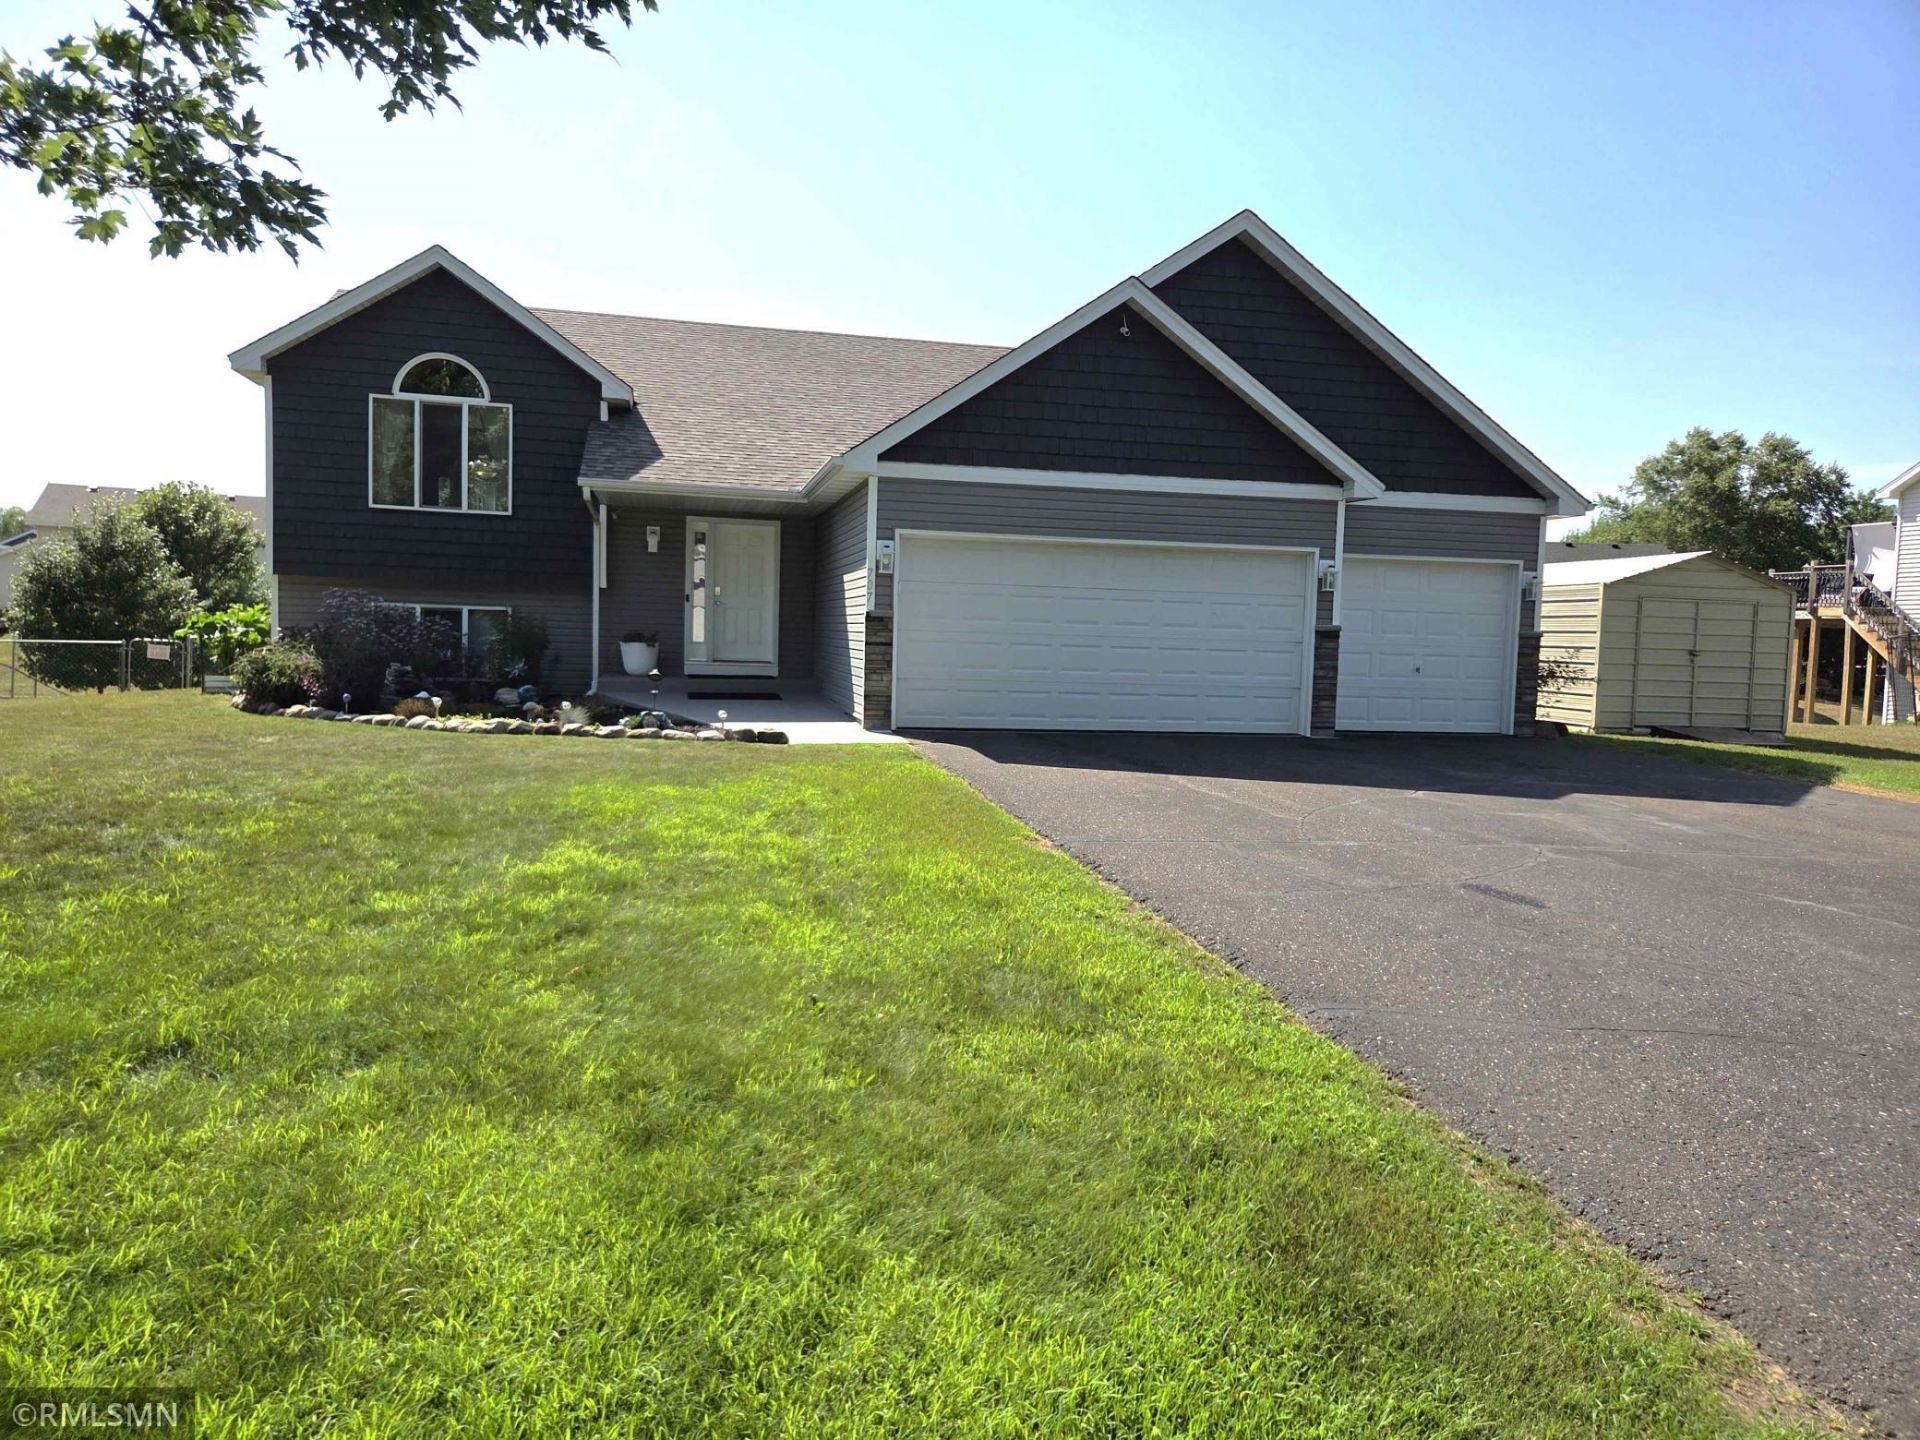
Welcome home to this beautifully updated 5-bedroom, 3-bath split-level home offering modern finishes, exceptional functionality, and a spacious 3-car garage on a large, fully fenced lot in desirable Isanti. From the inviting curb appeal with low-maintenance siding to the thoughtfully designed interior, this move-in ready home is sure to impress. The bright and open upper level features soaring vaulted ceilings, large windows that fill the home with natural light, and an updated kitchen complete with stainless steel appliances. The upper level also includes three spacious bedrooms, including a private primary suite with its own bathroom, an additional full bath, plus a comfortable living room and dining area perfect for everyday living and entertaining. The walkout lower level provides incredible flexibility with two additional bedrooms, a bathroom, a second kitchen, and a spacious family room. Currently used as a daycare business, this level offers endless possibilities for a home-based business, multi-generational living, or guest accommodations. Step outside to enjoy the oversized, fully fenced backyard with a patio that's perfect for summer barbecues, relaxing evenings, pets, play, and entertaining. Combining style, space, versatility, and an excellent location, this exceptional home is ready for its next owner to move in and enjoy.
Property Features
Property Type: Residential - Single Family
Basement: Daylight/Lookout Windows, Finished, Walkout
Basement: Yes
Cooling: Central Air
Fuel Type: Natural Gas
Garage: 3 car attached
Heating: Forced Air
Lot Size: 0.36 Acres
Roof Type: Asphalt
Taxes: $3,798
Year Built: 2004
Feature Descriptions
Additional Living Info.: 3 BR on One Level
Additional Structures: Storage Shed
Appliances: Dishwasher, Disposal, Dryer, Microwave, Range, Refrigerator, Stainless Steel Appliances, Washer
Bath: 3/4 Basement, 3/4 Primary, Private Primary, Main Floor Full Bath
Bathrooms 3/4: 1
Bathrooms Full: 2
Days on Site: 3
Dining: Kitchen/Dining Room
Down Payment Resource: Yes
Exterior: Concrete, Frame
Fencing: Chain Link
Foundation Size: 1317
Lot: Irregular Lot, Tree Coverage - Light
Lot Dimensions: 100x147x131x128
Parcel#: 161020030
Parking: Attached Garage
Sewer: City Sewer/Connected
Water: City Water/Connected
Room Sizes
Dining Room: 14x11
Family Room: 24x12
Bedroom 5: 14x15
Bedroom: 14x12
Bedroom 4: 14x14
Kitchen: 9x10
Living Room: 13x17
Bedroom 2: 10x10
Bedroom 3: 10x10
Local Schools
School District: Cambridge-Isanti
Listed By / Shown By
Listed By
Agency Name: Real Estate Corners, Inc
Agency Phone: 612-483-1230
Shown By
Agent Name: Andrea Ness
Agent Phone: (218) 281-7451
Agency Title: LeBlanc Realty

Estimate Your Payment
Estimated Payment
$ 1,285.63 per month $856.84 Principal & Interest $316.50 Property Tax $112.29 Homeowner's Insurance
707 4th Avenue Sw | MLS# 7111863
This single family home located at 707 4th Avenue Sw, Isanti, MN 55040 is currently listed for sale with an asking price of $385,000. This property was built in 2004 and has 5 bedrooms and 3 full baths with 2634 sq. ft. 4th Avenue Sw is located within the Cambridge-Isanti school district. Search Isanti real estate on ness.leblancrealty.com today.