
BEDS3
BATHS3 full 1 partial
SQUARE FEET2,201
MLS#7110398
STATUSActive
PROPERTY TYPEResidential -
SUBDIVISIONBlackstone Ponds 1st Add
SCHOOLRosemount-Apple Valley-Eagan
Property Description
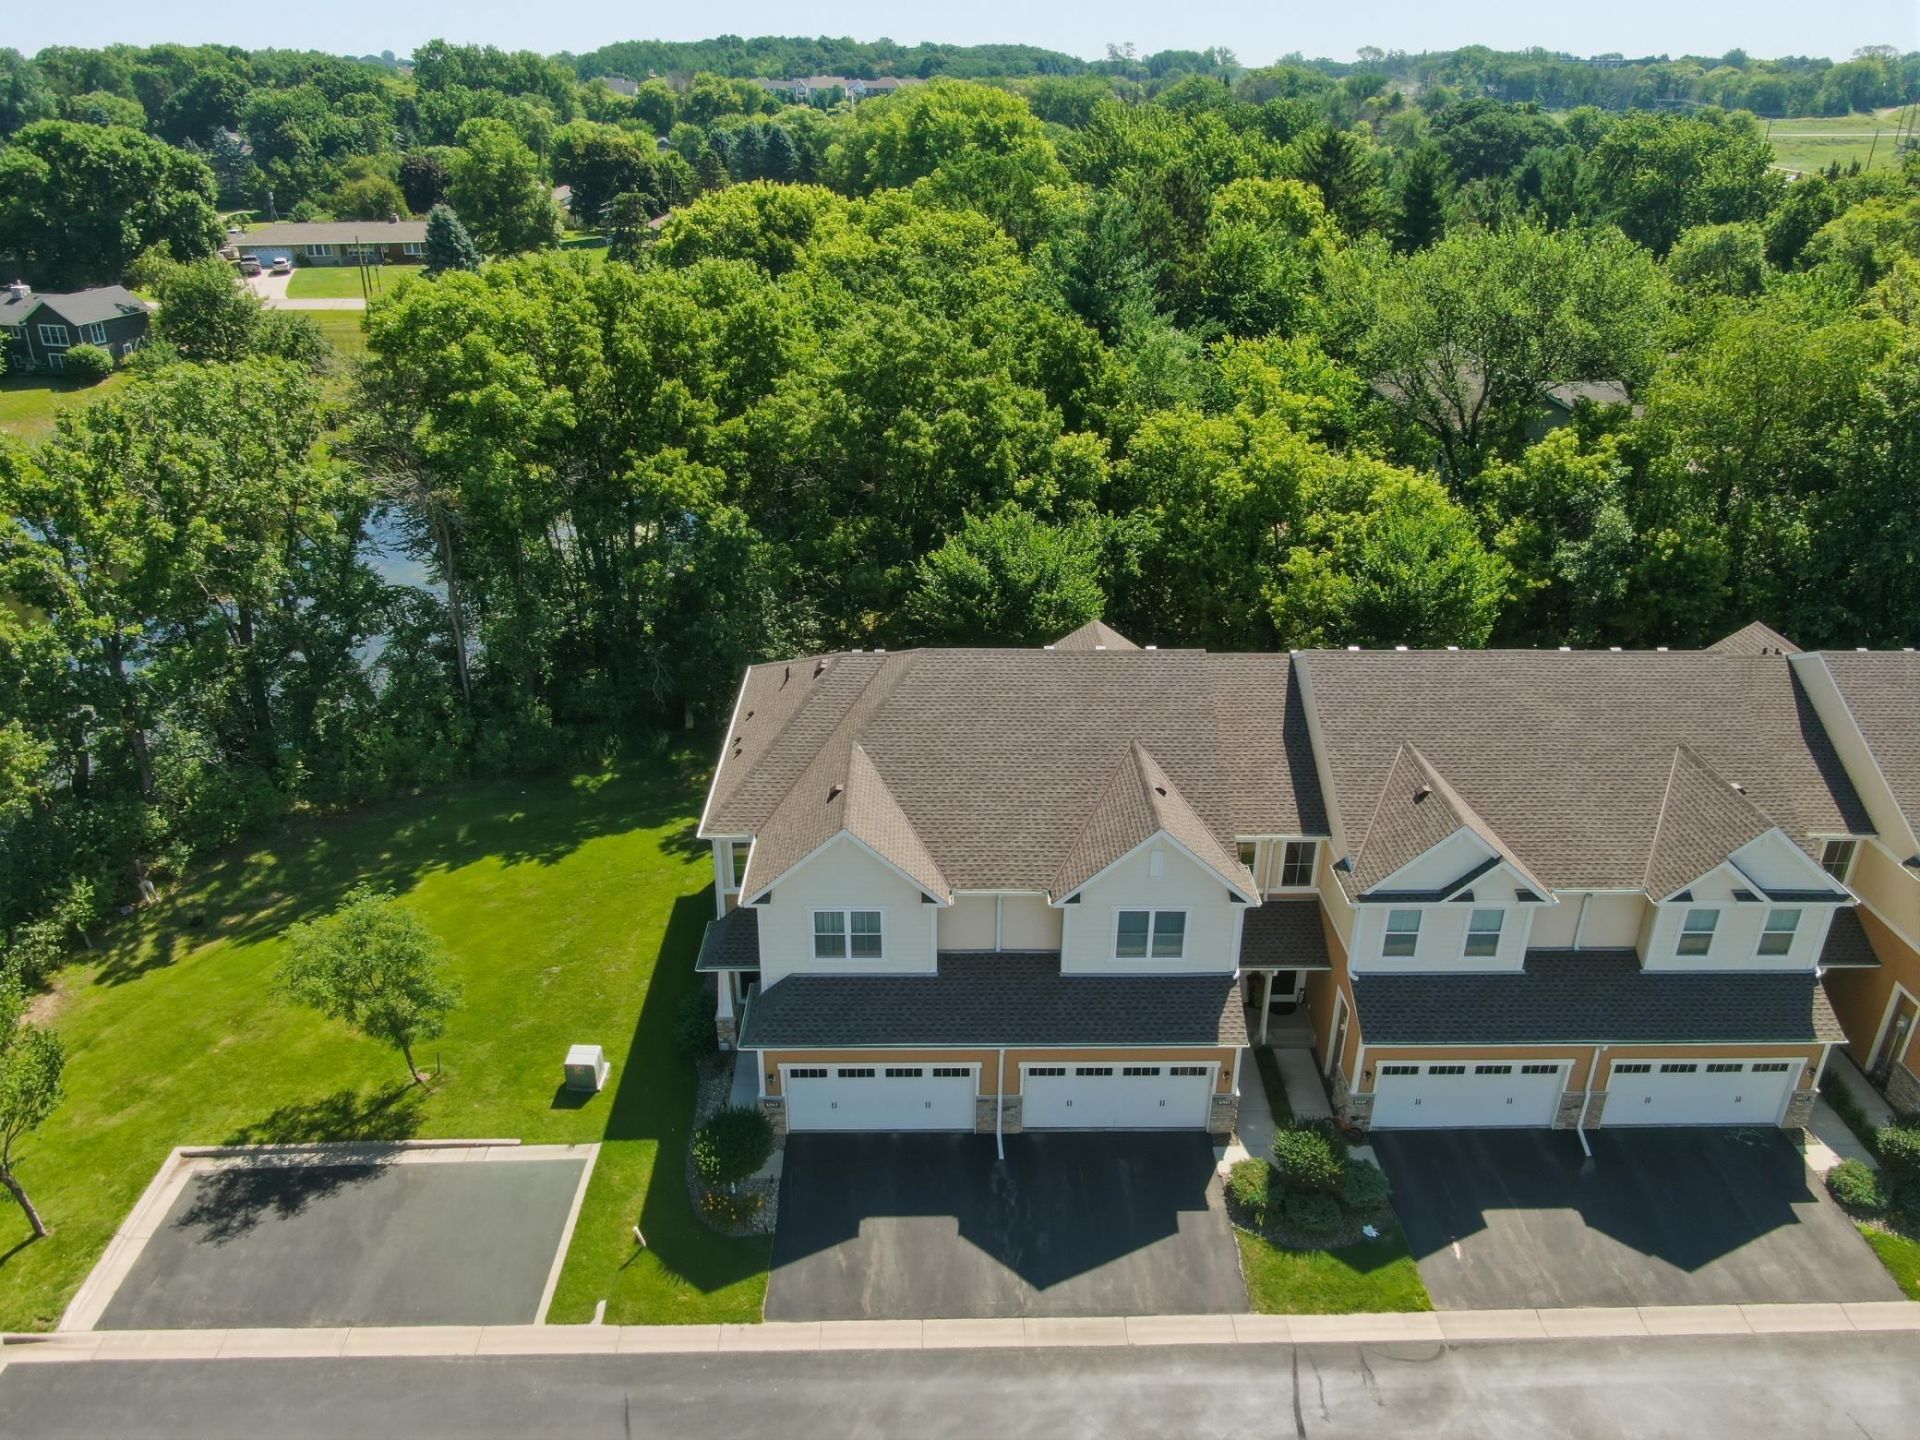
Nature lovers! This is your opportunity to have the privacy you have been looking for. End of the road, guest parking, and a Pond to look out at from your private deck. Highly sought after end-unit townhouse in the convenient Blackstone Ponds community of Inver Grove Heights. An open floor plan that fills with natural light, creating a very comfortable atmosphere. This well-maintained home features 3 bedrooms and 3.5 bathrooms, including a luxurious primary suite with a double vanity, a separate tub and shower, plus a walk-in closet! Maintenance-free living with a private deck perfect for morning coffee.
Property Features
Property Type: Residential -
Basement: Daylight/Lookout Windows, Egress Window(s), Finished, Full, Single Tenant Access, Storage Space, Sump Basket, Sump Pump
Basement: Yes
Cooling: Central Air, Zoned
Fireplaces: 1
Fuel Type: Electric, Natural Gas
Garage: 2 car attached
Heating: Forced Air, Fireplace(s), Zoned
Lot Size: 0.05 Acres
Stories: 2.0
Taxes: $4,930
Year Built: 2016
Feature Descriptions
Additional Living Info.: 2nd Floor Laundry,3 BR on One Level, Primary Bdr Suite
Appliances: Air-To-Air Exchanger, Dishwasher, Disposal, Double Oven, Dryer, Electronic Air Filter, Electric Water Heater, Exhaust Fan, Humidifier, Water Filtration System, Water Osmosis System, Microwave, Range, Refrigerator, Stainless Steel Appliances, Washer, Water Softener Owned
Bath: Basement, Double Sink, Bathroom Ensuite, Full Primary, Full Basement, Private Primary, Main Floor 1/2 Bath, Separate Tub & Shower, Upper Level Full Bath, Jetted Tub, Walk-In Shower Stall
Bathrooms Full: 3
Bathrooms Half: 1
Days on Site: 5
Dining: Breakfast Bar, Breakfast Area, Eat In Kitchen, Informal Dining Room, Kitchen/Dining Room, Living/Dining Room
Down Payment Resource: Yes
Exterior: Concrete, Frame
Fireplace: Family Room, Gas, Living Room
Foundation Size: 780
HOA Fee: $320/ Monthly
Lot: Corner Lot, Tree Coverage - Medium
Lot Dimensions: -
Parcel#: 201416302010
Parking: Attached Garage, Asphalt, Electric, Finished Garage, Garage Door Opener, Guest Parking, Storage, Tuckunder Garage
Sewer: City Sewer/Connected, City Sewer - In Street
Water: City Water/Connected, City Water - In Street
Water Features: Pond
Room Sizes
Bathroom: 5 x 8
Bathroom: 10 x 12
Bathroom: 6 x 10
Deck: 8 x 15
Dining Room: 15 x 15
Family Room: 16 x 23
Bedroom: 14 x 17
Foyer: 5 x 6
Kitchen: 8 x 15
Laundry: 6 x 7
Living Room: 15 x 15
Bedroom 2: 10 x 13
Bedroom 3: 10 x 15
Utility Room: 15 x 23
Local Schools
School District: Rosemount-Apple Valley-Eagan
Listed By / Shown By
Listed By
Agency Name: Edina Realty, Inc.
Agency Phone: 651-738-1860
Shown By
Agent Name: Andrea Ness
Agent Phone: (218) 281-7451
Agency Title: LeBlanc Realty

Estimate Your Payment
Estimated Payment
$ 1,518.42 per month $979.25 Principal & Interest $410.83 Property Tax $128.33 Homeowner's Insurance
6943 Archer Trail | MLS# 7110398
This home located at 6943 Archer Trail, Inver Grove Heights, MN 55077 is currently listed for sale with an asking price of $440,000. This property was built in 2016 and has 3 bedrooms and 3 full and 1 partial baths with 2201 sq. ft. Archer Trail is located in the Blackstone Ponds 1st Add subdivision within the Rosemount-Apple Valley-Eagan school district. Search Blackstone Ponds 1st Add real estate on ness.leblancrealty.com today.