
BEDS4
BATHS1 full
SQUARE FEET1,250
MLS#7110181
STATUSActive
PROPERTY TYPEResidential - Single Family
SUBDIVISIONHarriet Manor
SCHOOLMinneapolis
Property Description
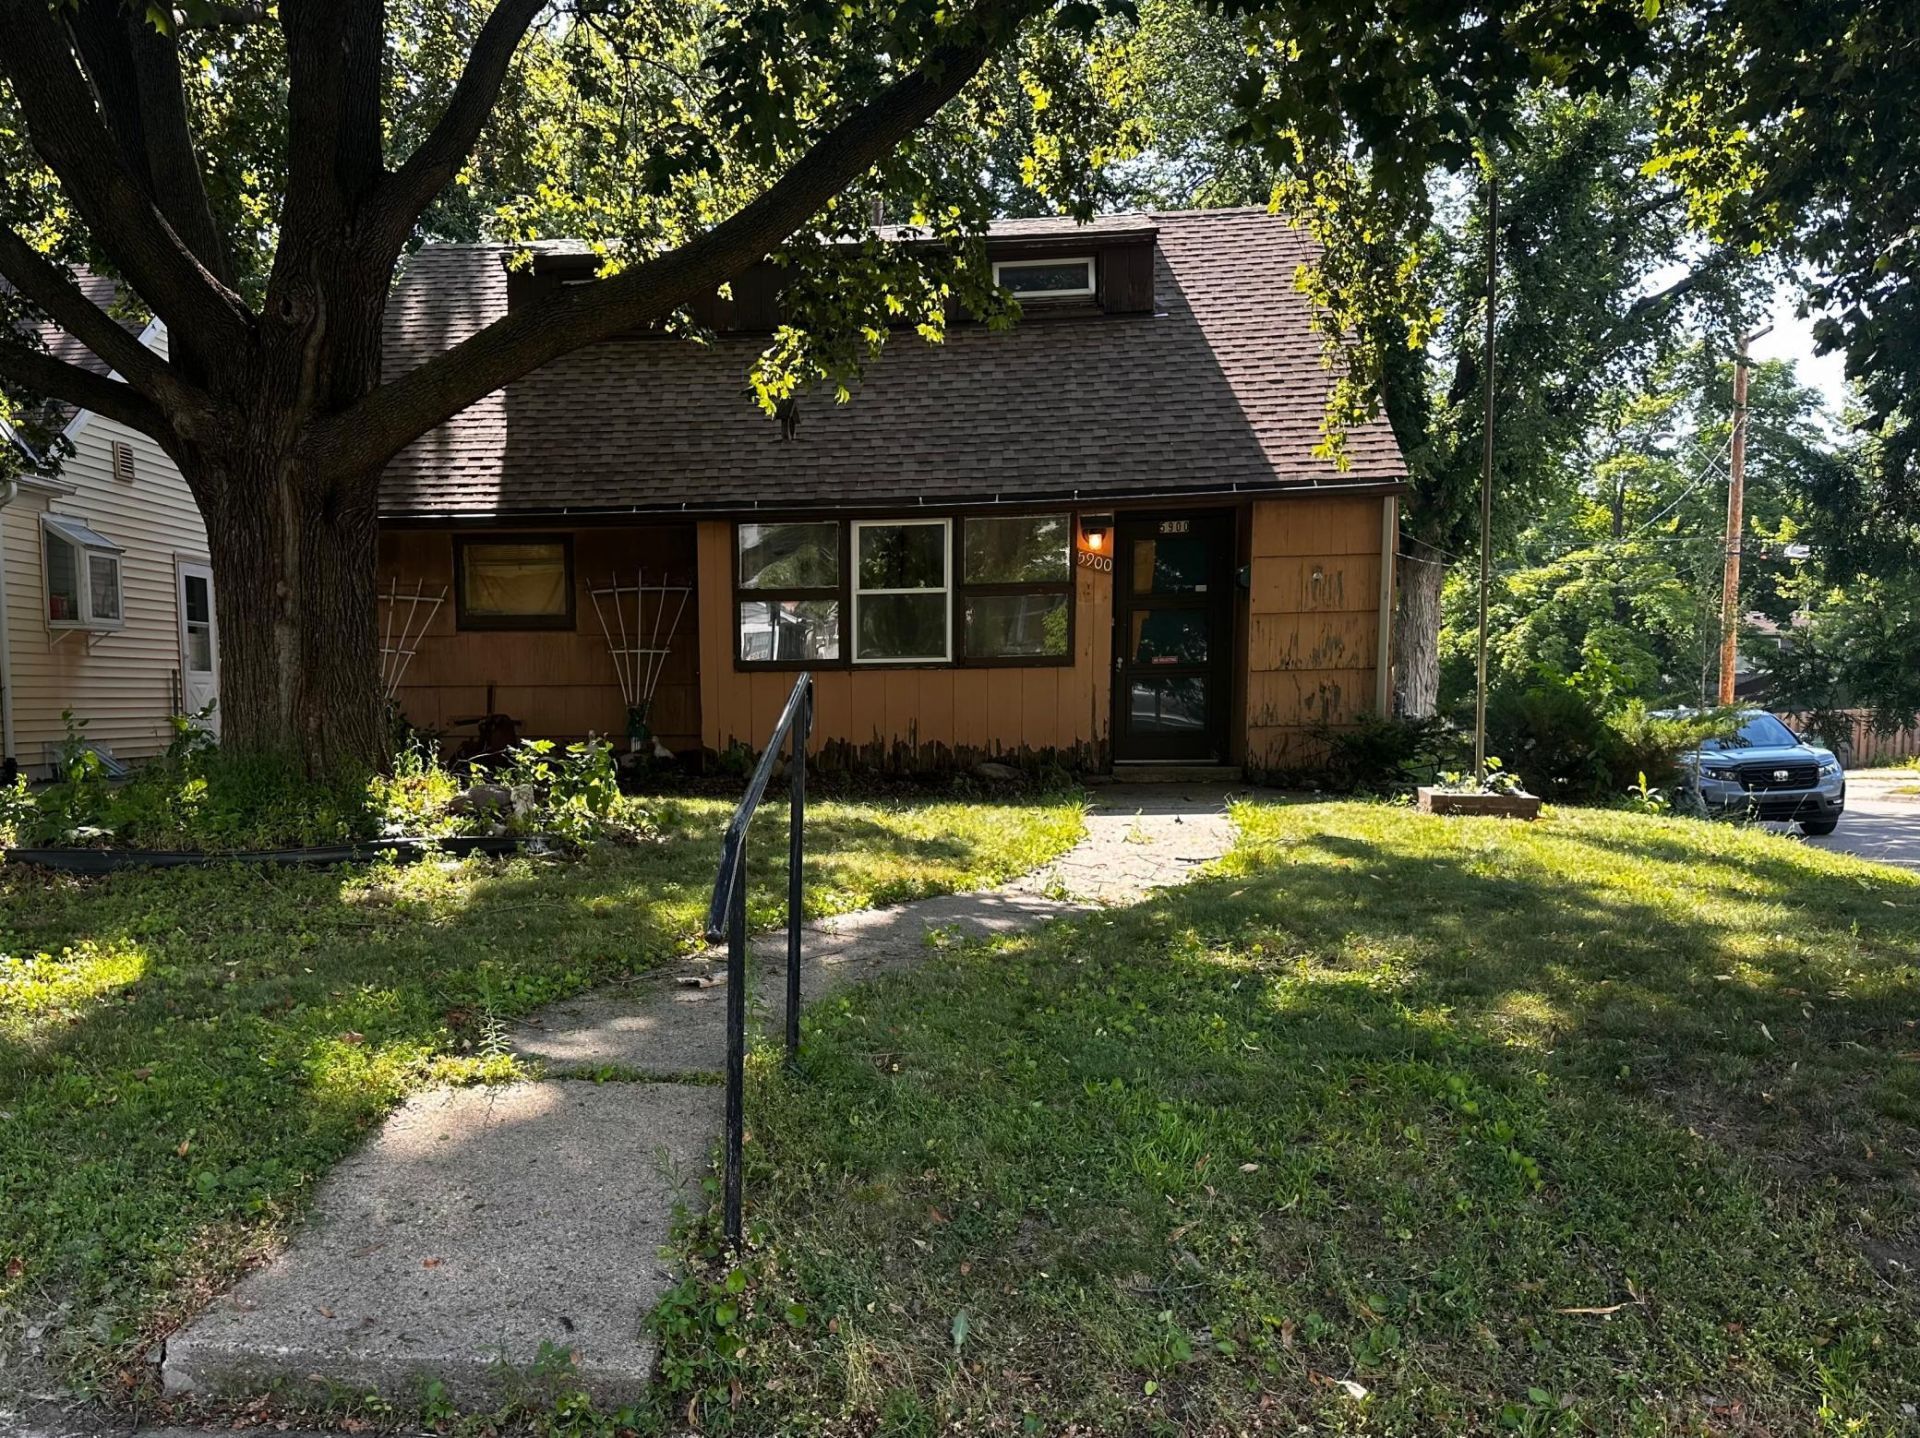
As-is investor opportunity in a prime Richfield/South Minneapolis pocket. Solid 1.2-story slab home with 906 sq ft main level + 344 sq ft upper level (1,250 total above-grade). Great bones, functional layout, and a detached 1-stall garage. Home needs full cosmetic renovation throughout ? flooring, paint, kitchen, bath, and appliances ? but the structure is straightforward and ready for a reset. Perfect for investors, flippers, or buyers looking to build equity. Convenient location near parks, shopping, transit, and major commuter routes. Priced at $259,900 to reflect condition. Sold strictly as-is.
Property Features
Property Type: Residential - Single Family
Basement: None
Cooling: None
Fuel Type: Natural Gas
Garage: 1
Heating: Forced Air
Lot Size: 0.12 Acres
Stories: 1.5
Taxes: $3,303
Year Built: 1954
Feature Descriptions
Additional Living Info.: Main Floor Bedroom
Appliances: Exhaust Fan, Gas Water Heater, Range, Refrigerator
Bath: Main Floor Full Bath
Bathrooms Full: 1
Days on Site: 6
Dining: Eat In Kitchen
Down Payment Resource: Yes
Exterior: Frame
Fencing: Partial
Foundation Size: 906
Lot: Corner Lot
Lot Dimensions: 42x120
Parcel#: 2002824410086
Parking: Detached Garage
Sewer: City Sewer/Connected
Water: City Water/Connected
Room Sizes
Bedroom 4: 10x9
Kitchen: 22x11
Living Room: 20x12
Bedroom 2: 10x9
Bedroom 3: 10x10
Local Schools
School District: Minneapolis
Listed By / Shown By
Listed By
Agency Name: Bridge Realty, LLC
Agency Phone: 952-368-0021
Shown By
Agent Name: Andrea Ness
Agent Phone: (218) 281-7451
Agency Title: LeBlanc Realty

Estimate Your Payment
Estimated Payment
$ 929.48 per month $578.42 Principal & Interest $275.25 Property Tax $75.80 Homeowner's Insurance
5900 Russell Avenue S | MLS# 7110181
This single family home located at 5900 Russell Avenue S, Minneapolis, MN 55410 is currently listed for sale with an asking price of $259,900. This property was built in 1954 and has 4 bedrooms and 1 full baths with 1250 sq. ft. Russell Avenue S is located in the Harriet Manor subdivision within the Minneapolis school district. Search Harriet Manor real estate on ness.leblancrealty.com today.