
BEDS4
BATHS2 full
SQUARE FEET2,077
MLS#7112354
STATUSActive
PROPERTY TYPEResidential - Single Family
SCHOOLKasson-Mantorville
Property Description
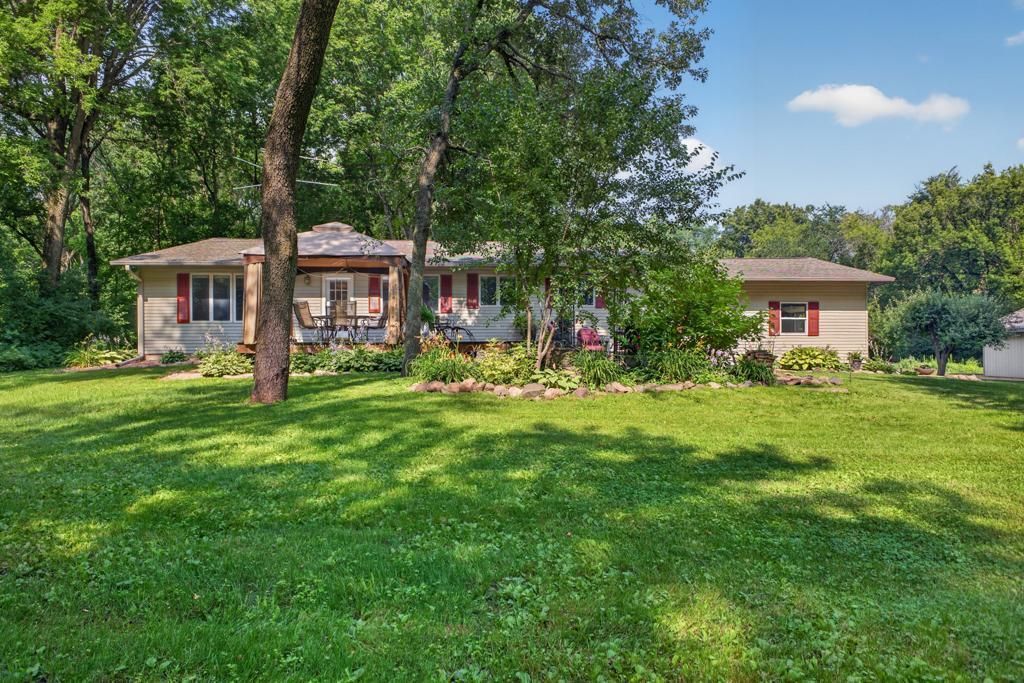
Pre-Inspected- This acreage home welcomes you with a secluded country setting 20 minutes to Rochester, nestled in the woods just off a paved county road. A circular driveway leads to a colorful garden entryway. This home features a backyard paradise with a vast flat lawn, apple trees, vegetable garden and 6/10 of a mile of groomed grass trails, two desirable outbuildings, including a 34' x 52' pole building with 14' sidewalls, perfect for a full-sized motorhome, or your personal collection, plus a 38' x 44' detached 4-car heated garage/ workshop. Inside, the main foyer opens onto a great room with a vaulted knock down textured ceiling and a spacious tile kitchen with a large center island, perfect for family gatherings, and a convenient main floor laundry and bath that connects the home to an attached oversized finished 2-car garage. You'll find three bedrooms on the upper level, a pass through bath with heated floors connected to the primary bedroom with access to a balcony. Relax and entertain in the walkout lower level with a large family room featuring a stunning stone wall with fireplace, and a 19 x 40 storage/ workshop. New roof in 2019,new water heater 2025. New septic is scheduled for installation.
Property Features
Property Type: Residential - Single Family
Basement: Block, Crawl Space, Daylight/Lookout Windows, Egress Window(s), Finished
Basement: Yes
Cooling: Central Air
Fireplaces: 1
Fuel Type: Propane
Garage: 6 car attached
Heating: Baseboard, Forced Air, In-Floor Heating
Lot Size: 10.00 Acres
Roof Type: Age 8 Years or Less, Architectural Shingle
Stories: 4.0
Taxes: $4,196
Year Built: 1974
Feature Descriptions
Additional Living Info.: 3 BR on One Level, Main Floor Laundry
Additional Structures: Garage(s), Pole Building, Workshop, Storage Shed
Appliances: Dishwasher, Dryer, Exhaust Fan, Gas Water Heater, Microwave, Range, Refrigerator, Stainless Steel Appliances, Washer, Water Softener Owned
Bath: Main Floor 3/4 Bath, Upper Level Full Bath
Bathrooms 3/4: 1
Bathrooms Full: 1
Days on Site: 1
Dining: Kitchen/Dining Room
Down Payment Resource: Yes
Exterior: Block, Frame
Fireplace: Decorative, Family Room
Foundation Size: 1120
Lot: Tree Coverage - Heavy
Lot Dimensions: 331x1266
Parcel#: 130041200
Parking: Attached Garage, Detached Garage, Gravel, Finished Garage, Guest Parking, Heated Garage, Insulated Garage, Multiple Garages, RV Access/Parking, Storage, Tandem Garage
Sewer: Septic System Compliant - No
Water: Well
Room Sizes
Bathroom: 5x10
Bathroom: 11.6x9
Family Room: 20x13
Bedroom: 10.4x13
Bedroom 4: 14x11
Foyer: 4x4
Kitchen: 21x13
Laundry: 9x7
Living Room: 16x13
Bedroom 2: 11.6x10
Bedroom 3: 15x13
Utility Room: 20x19
Local Schools
School District: Kasson-Mantorville
Listed By / Shown By
Listed By
Agency Name: Coldwell Banker River Valley,
Agency Phone: 507-285-9115
Shown By
Agent Name: Andrea Ness
Agent Phone: (218) 281-7451
Agency Title: LeBlanc Realty

Estimate Your Payment
Estimated Payment
$ 1,935.27 per month $1,401.88 Principal & Interest $349.67 Property Tax $183.72 Homeowner's Insurance
58851 245th Avenue | MLS# 7112354
This single family home located at 58851 245th Avenue, Mantorville, MN 55955 is currently listed for sale with an asking price of $629,900. This property was built in 1974 and has 4 bedrooms and 2 full baths with 2077 sq. ft. 245th Avenue is located within the Kasson-Mantorville school district. Search Mantorville real estate on ness.leblancrealty.com today.