
BEDS3
BATHS1 full
SQUARE FEET852
MLS#7111571
STATUSActive
PROPERTY TYPEResidential - Single Family
SUBDIVISIONForest Lake
SCHOOLForest Lake
Property Description
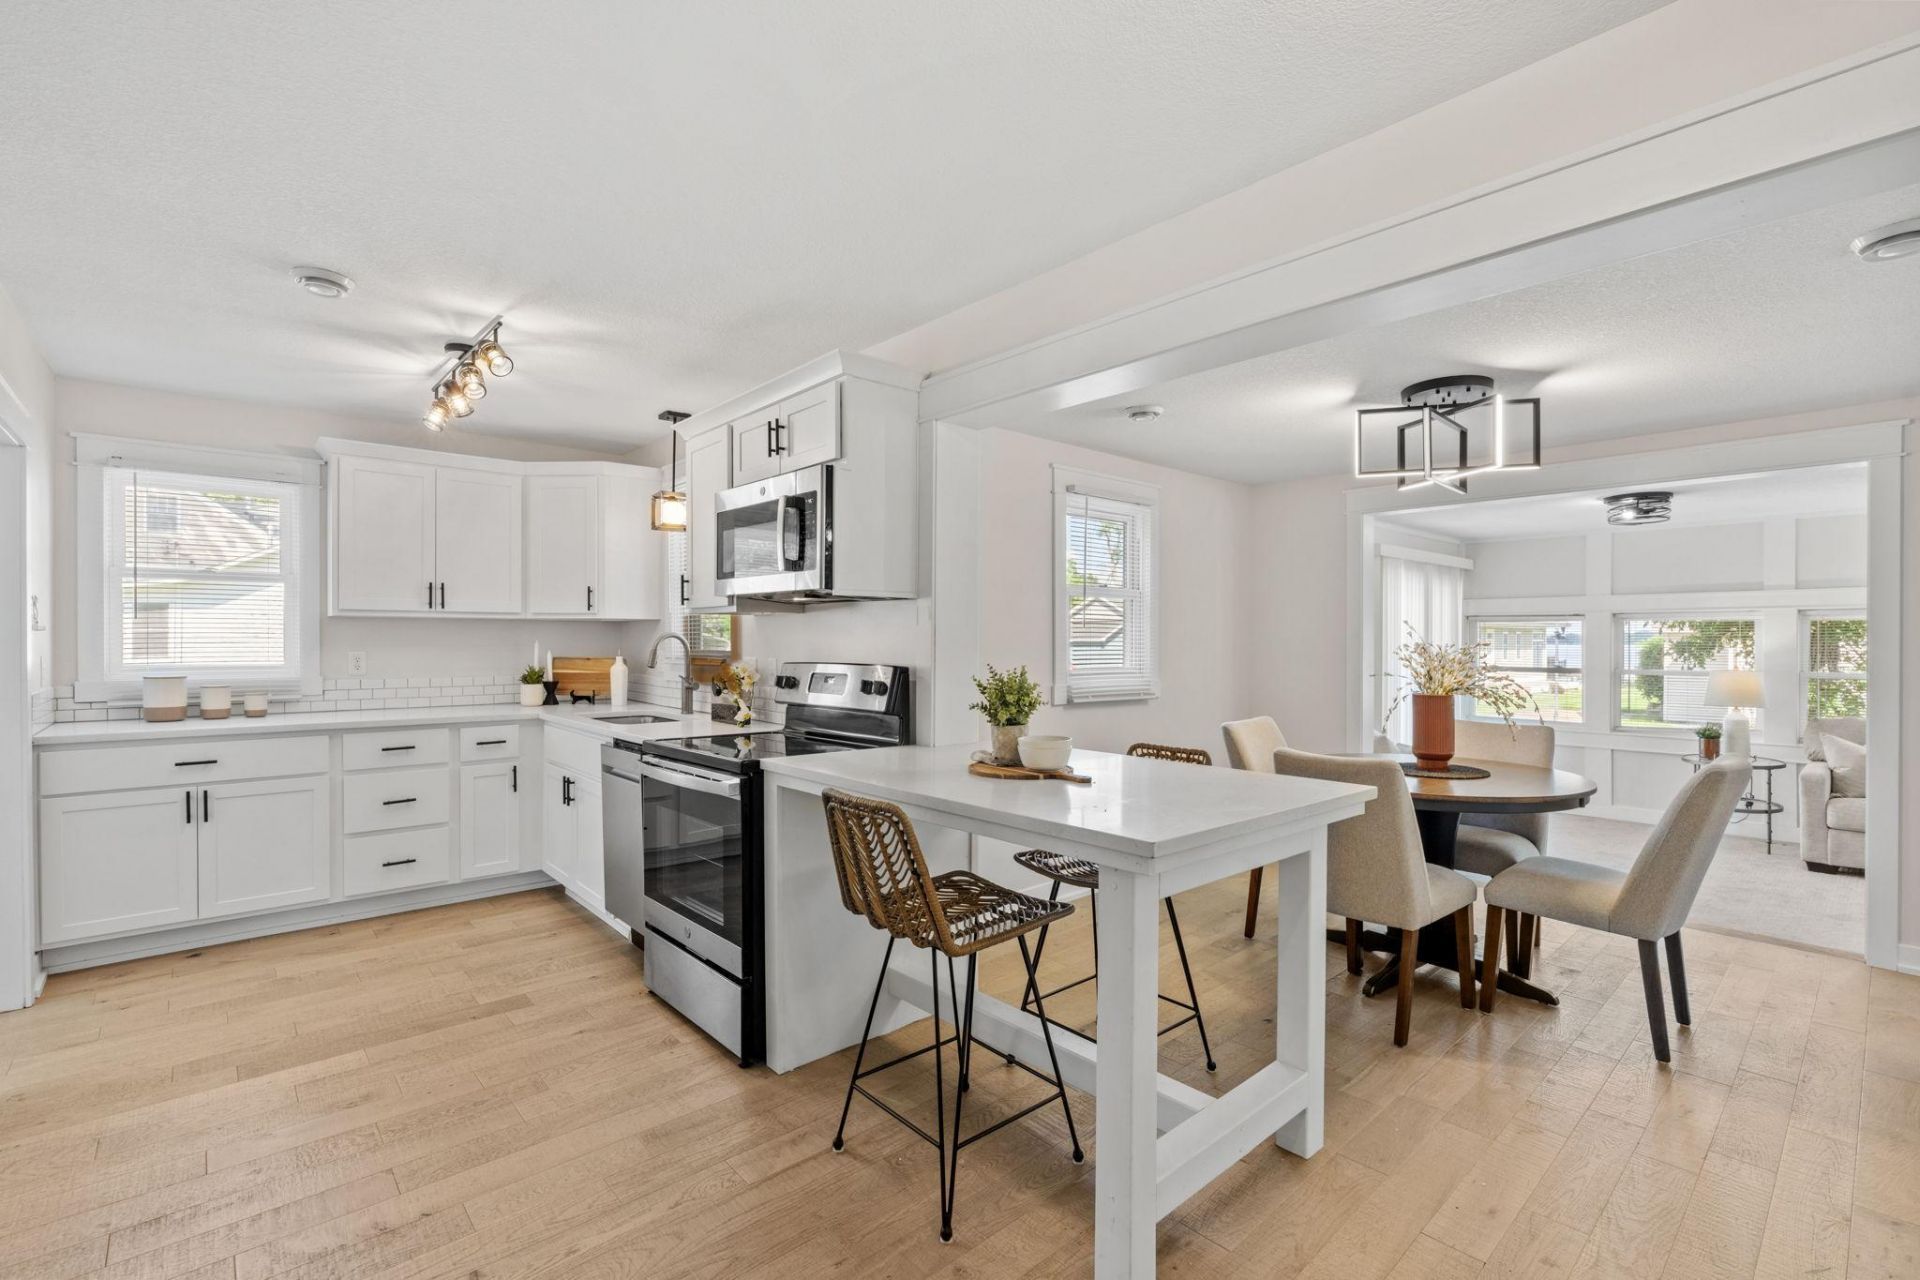
Beautifully rehabbed 3-bedroom, 1-bath home with a detached 2-car garage and shared Forest Lake frontage! Extensively updated within the last 3 years, including a new roof, new flooring and carpet, quartz countertops, soft-close cabinets, and updated lighting throughout. The subject parcel and the parcel in front jointly own all of the lakeshore together on a 50/50 basis ? no formal HOA and no dues. 10-foot recorded easement leads right down to the shore, so you'll enjoy true shoreline for swimming, lounging, and lake activities, not just water access. Dock available with an acceptable offer. A rare chance to enjoy Forest Lake living without the premium of direct frontage. Buyer to verify all measurements and information.
Property Features
Property Type: Residential - Single Family
Basement: Crawl Space
Cooling: Central Air
Fuel Type: Natural Gas
Garage: 2
Heating: Forced Air
Lot Size: 0.24 Acres
Stories: 1.0
Taxes: $2,829
Year Built: 1930
Feature Descriptions
Accessibility: No Stairs Internal
Additional Living Info.: 3 BR on One Level, All Living Facilities on One Level, Main Floor Bedroom, Main Floor Laundry, Rehabbed
Bathrooms Full: 1
Days on Site: 4
Down Payment Resource: Yes
Foundation Size: 852
Lot: Tree Coverage - Light
Lot Dimensions: 50x180
Parcel#: 0503221440048
Parking: Detached Garage
Sewer: City Sewer/Connected
Special View Info: Lake View
Water: City Water/Connected
Water Features: Lake Front
Room Sizes
Dining Room: 10x11
Bedroom: 9x10
Kitchen: 11x20
Living Room: 12x22
Bedroom 2: 12x11
Bedroom 3: 10x11
Local Schools
School District: Forest Lake
Listed By / Shown By
Listed By
Agency Name: RE/MAX Synergy
Agency Phone: 651-464-7070
Shown By
Agent Name: Andrea Ness
Agent Phone: (218) 281-7451
Agency Title: LeBlanc Realty

Estimate Your Payment
Estimated Payment
$ 1,368.50 per month $1,001.50 Principal & Interest $235.75 Property Tax $131.25 Homeowner's Insurance
555 N Shore Drive | MLS# 7111571
This single family home located at 555 N Shore Drive, Forest Lake, MN 55025 is currently listed for sale with an asking price of $449,999. This property was built in 1930 and has 3 bedrooms and 1 full baths with 852 sq. ft. N Shore Drive is located in the Forest Lake subdivision within the Forest Lake school district. Search Forest Lake real estate on ness.leblancrealty.com today.