
BEDS3
BATHS1 full 1 partial
SQUARE FEET1,822
MLS#7103662
STATUSContingent
PROPERTY TYPEResidential - Single Family
SUBDIVISIONMortimers Add
SCHOOLMinneapolis
Property Description
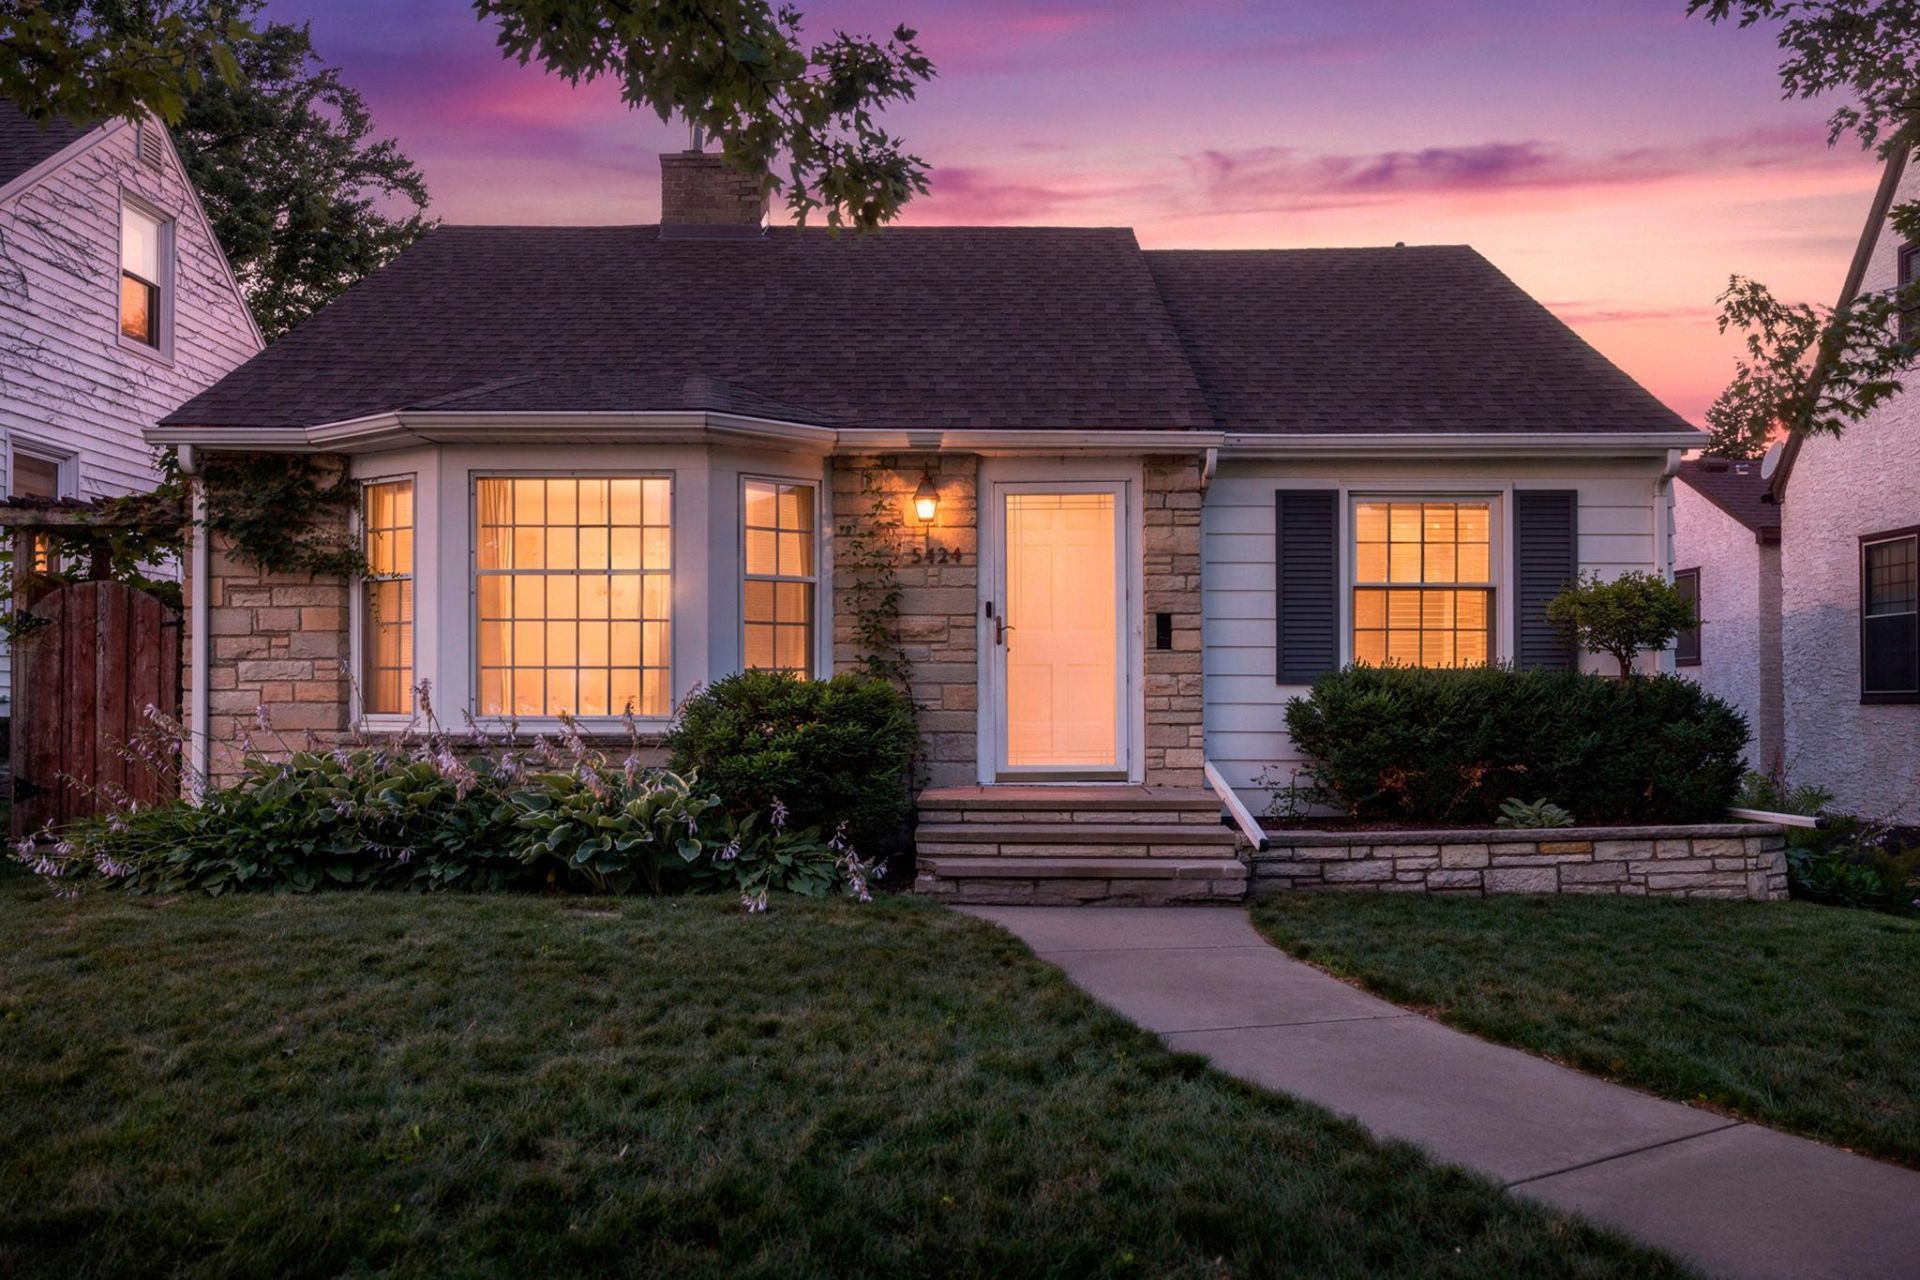
Welcome home to this beautifully updated 1949 classic in the heart of the highly sought-after Kenny neighborhood. This charming 3-bedroom, 2-bath home blends timeless character with thoughtful modern updates, including gleaming hardwood floors, a beautifully remodeled kitchen with quality cabinetry, granite countertops, updated appliances, and heated floors. The inviting sunroom overlooks an impeccably landscaped backyard, creating the perfect space to enjoy your morning coffee or unwind at the end of the day. Outside, you'll love the private patio, lush landscaping, and newer two-car garage. Conveniently located just minutes from parks, trails, neighborhood restaurants, coffee shops, and everything that makes South Minneapolis such a wonderful place to call home. An exceptional opportunity in one of the city's most desirable neighborhoods, and one of the best values you'll find in Minneapolis.
Property Features
Property Type: Residential - Single Family
Basement: Block, Partially Finished
Basement: Yes
Cooling: Central Air
Fireplaces: 1
Fuel Type: Natural Gas
Garage: 2
Heating: Forced Air
Lot Size: 0.12 Acres
Stories: 1.5
Taxes: $6,270
Year Built: 1949
Feature Descriptions
Appliances: Dishwasher, Microwave, Range, Refrigerator
Bathrooms Full: 1
Bathrooms Half: 1
Days on Site: 7
Down Payment Resource: Yes
Foundation Size: 862
Lot Dimensions: 40 x 130
Parcel#: 2102824110019
Parking: Detached Garage, Electric Vehicle Charging Station(s)
Sewer: City Sewer/Connected
Water: City Water/Connected
Room Sizes
Bathroom: 7 x 6
Bathroom: 4 x 6
Dining Room: 10 x 12
Family Room: 21 x 24
Bedroom: 11 x 12
Kitchen: 9 x 12
Living Room: 21 x 15
Screened Porch: 10 x 14
Bedroom 2: 10 x 10
Bedroom 3: 31 x 11
Local Schools
School District: Minneapolis
Listed By / Shown By
Listed By
Agency Name: RE/MAX Results
Agency Phone: 651-698-8006
Shown By
Agent Name: Andrea Ness
Agent Phone: (218) 281-7451
Agency Title: LeBlanc Realty

Estimate Your Payment
Estimated Payment
$ 1,780.86 per month $1,112.56 Principal & Interest $522.50 Property Tax $145.80 Homeowner's Insurance
5424 Aldrich Avenue S | MLS# 7103662
This single family home located at 5424 Aldrich Avenue S, Minneapolis, MN 55419 is currently listed for sale with an asking price of $499,900. This property was built in 1949 and has 3 bedrooms and 1 full and 1 partial baths with 1822 sq. ft. Aldrich Avenue S is located in the Mortimers Add subdivision within the Minneapolis school district. Search Mortimers Add real estate on ness.leblancrealty.com today.