
BEDS4
BATHS2 full
SQUARE FEET2,518
MLS#7107271
STATUSActive
PROPERTY TYPEResidential - Single Family
SUBDIVISIONLa Crescent
SCHOOLLaCrescent-Hokah
Property Description
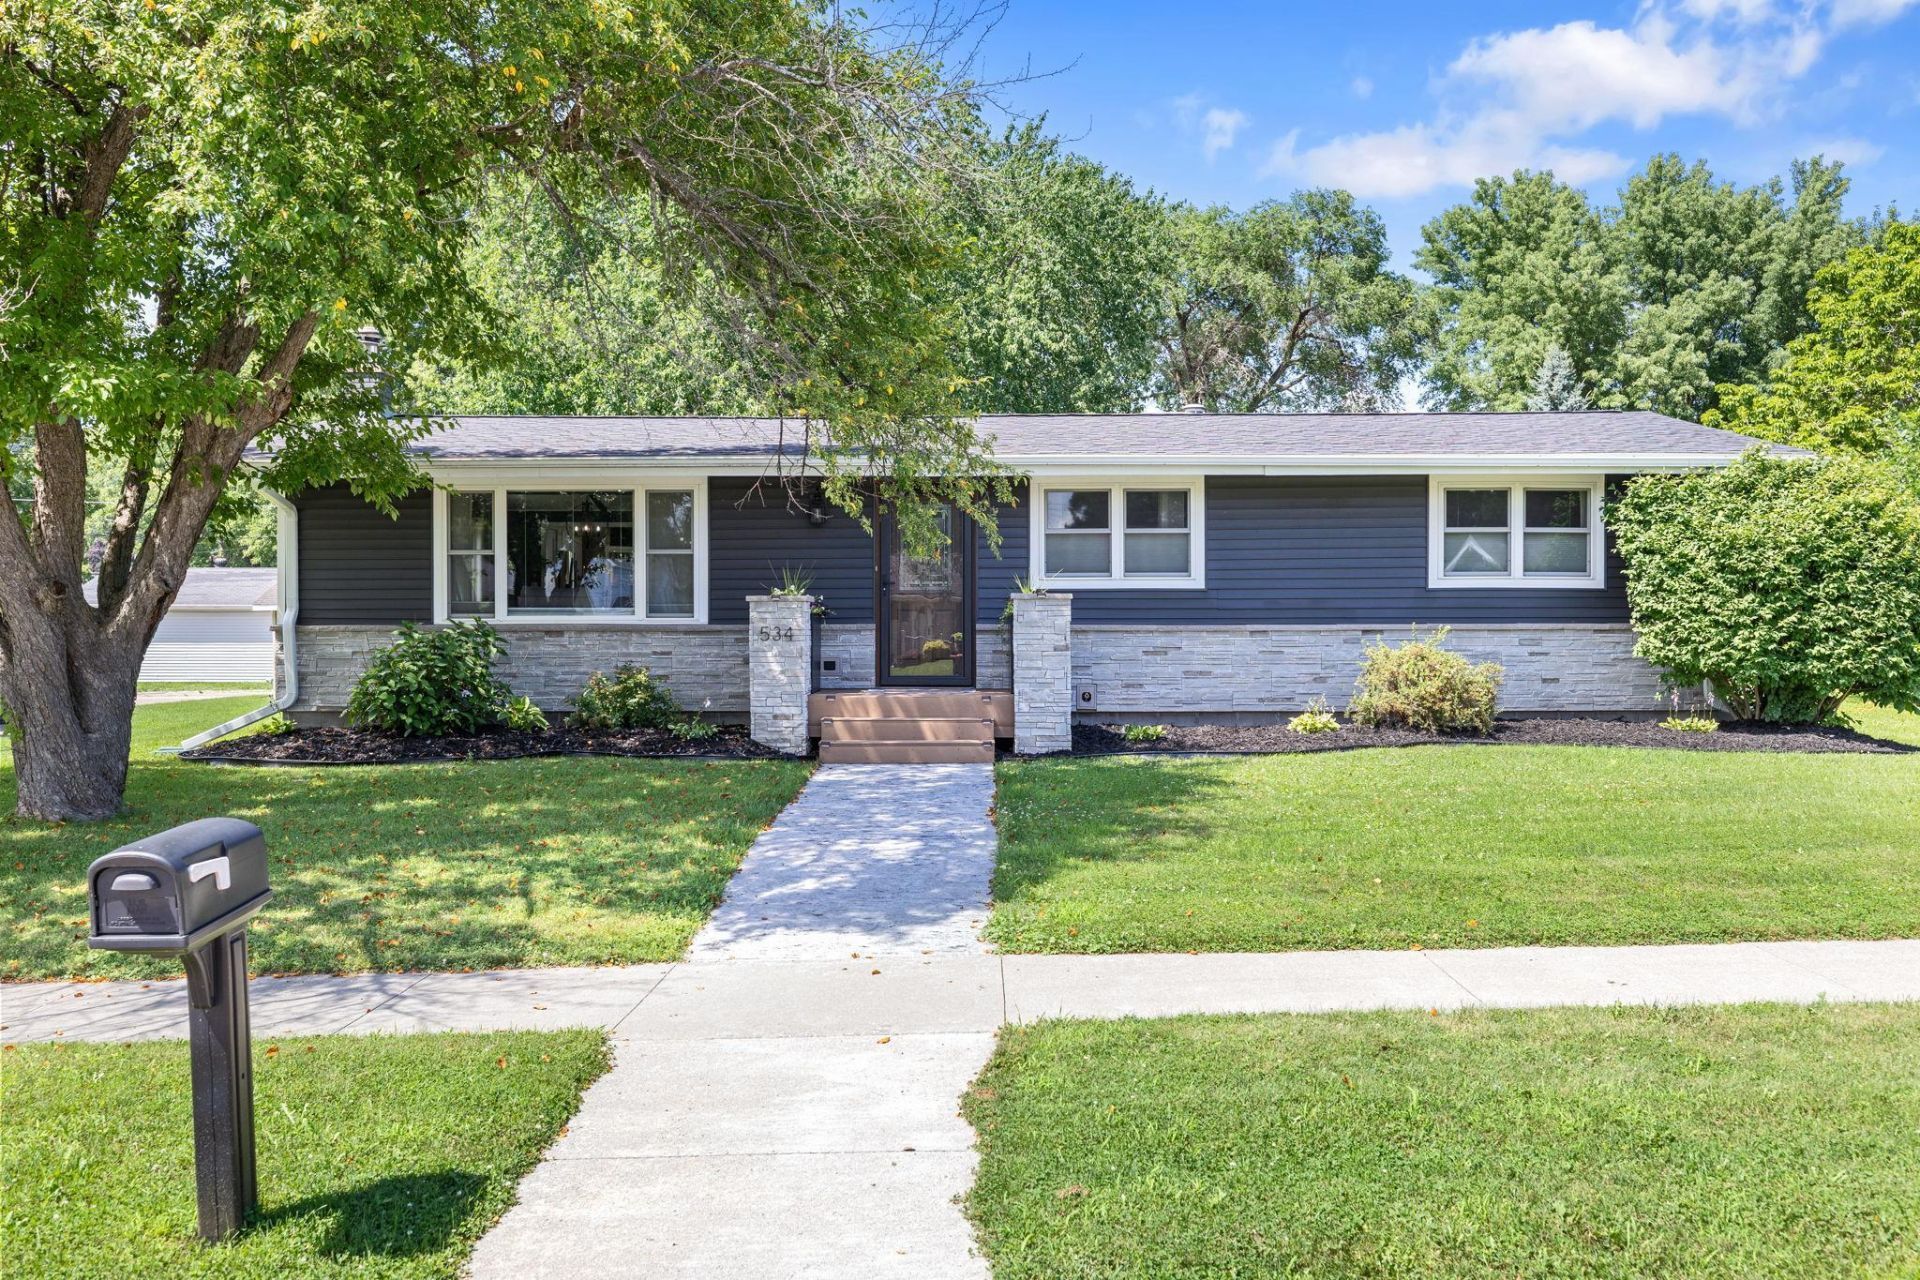
2nd Chance - Back on the Market, due to financing.No fancy description, just the important information. This meticulously maintained home has been updated from top to bottom, and for added peace of mind, it comes with a pre-home inspection. Recent improvements: New roof, brand-new siding, new windows, newer flooring, new boiler, new water softener, new a/c furnace, new stamped concrete backyard patio, new stamped front walkway and front patio, new basement egress window, and a remodeled main-floor bathroom.This is the kind of home buyers hope to find, where the expensive updates are already done, maintenance has been a priority, and you can move in with confidence rather than a to-do list. The only major update missing is a new homeowner who will love this house as much as the seller.
Property Features
Property Type: Residential - Single Family
Basement: Yes
Basement: Block, Egress Window(s), Finished, Full, Storage Space, Tile Shower
Cooling: Central Air
Fireplaces: 2
Fuel Type: Natural Gas
Garage: 2
Heating: Baseboard, Boiler, Fireplace(s)
Lot Size: 0.22 Acres
Roof Type: Age 8 Years or Less, Asphalt, Pitched
Stories: 1.0
Taxes: $4,114
Year Built: 1971
Feature Descriptions
Accessibility: Soaking Tub
Appliances: Cooktop, Dishwasher, Disposal, Freezer, Microwave, Refrigerator, Stainless Steel Appliances, Wall Oven
Bath: Full Basement, Main Floor Full Bath, Separate Tub & Shower
Bathrooms Full: 2
Days on Site: 11
Dining: Breakfast Bar, Living/Dining Room
Down Payment Resource: Yes
Exterior: Block, Concrete, Frame, Stone
Fireplace: Electric, Gas
Foundation Size: 1472
Lot: Tree Coverage - Light
Lot Dimensions: 130x75x130x75
Parcel#: R250444000
Parking: Detached Garage, Concrete, Electric, Garage Door Opener
Sewer: City Sewer/Connected
Water: City Water/Connected
Room Sizes
Bathroom: 10.8x8
Dining Room: 12.5x8.2
Family Room: 22x19.5
Bedroom: 11.5x13
Bedroom 4: 10x13.9
Kitchen: 19.7x15.5
Living Room: 23x18
Bedroom 2: 12x11.5
Bedroom 3: 11.5x9
Local Schools
School District: LaCrescent-Hokah
Listed By / Shown By
Listed By
Agency Name: @properties La Crosse
Agency Phone: 608-781-2116
Shown By
Agent Name: Andrea Ness
Agent Phone: (218) 281-7451
Agency Title: LeBlanc Realty

Estimate Your Payment
Estimated Payment
$ 1,273.96 per month $823.24 Principal & Interest $342.83 Property Tax $107.89 Homeowner's Insurance
534 S 3rd Street | MLS# 7107271
This single family home located at 534 S 3rd Street, La Crescent, MN 55947 is currently listed for sale with an asking price of $369,900. This property was built in 1971 and has 4 bedrooms and 2 full baths with 2518 sq. ft. S 3rd Street is located in the La Crescent subdivision within the LaCrescent-Hokah school district. Search La Crescent real estate on ness.leblancrealty.com today.