
BEDS2
BATHS2 full
SQUARE FEET1,600
MLS#7112818
STATUSActive
PROPERTY TYPEResidential - Single Family
SUBDIVISIONSheshebe Point
SCHOOLMcGregor
Property Description
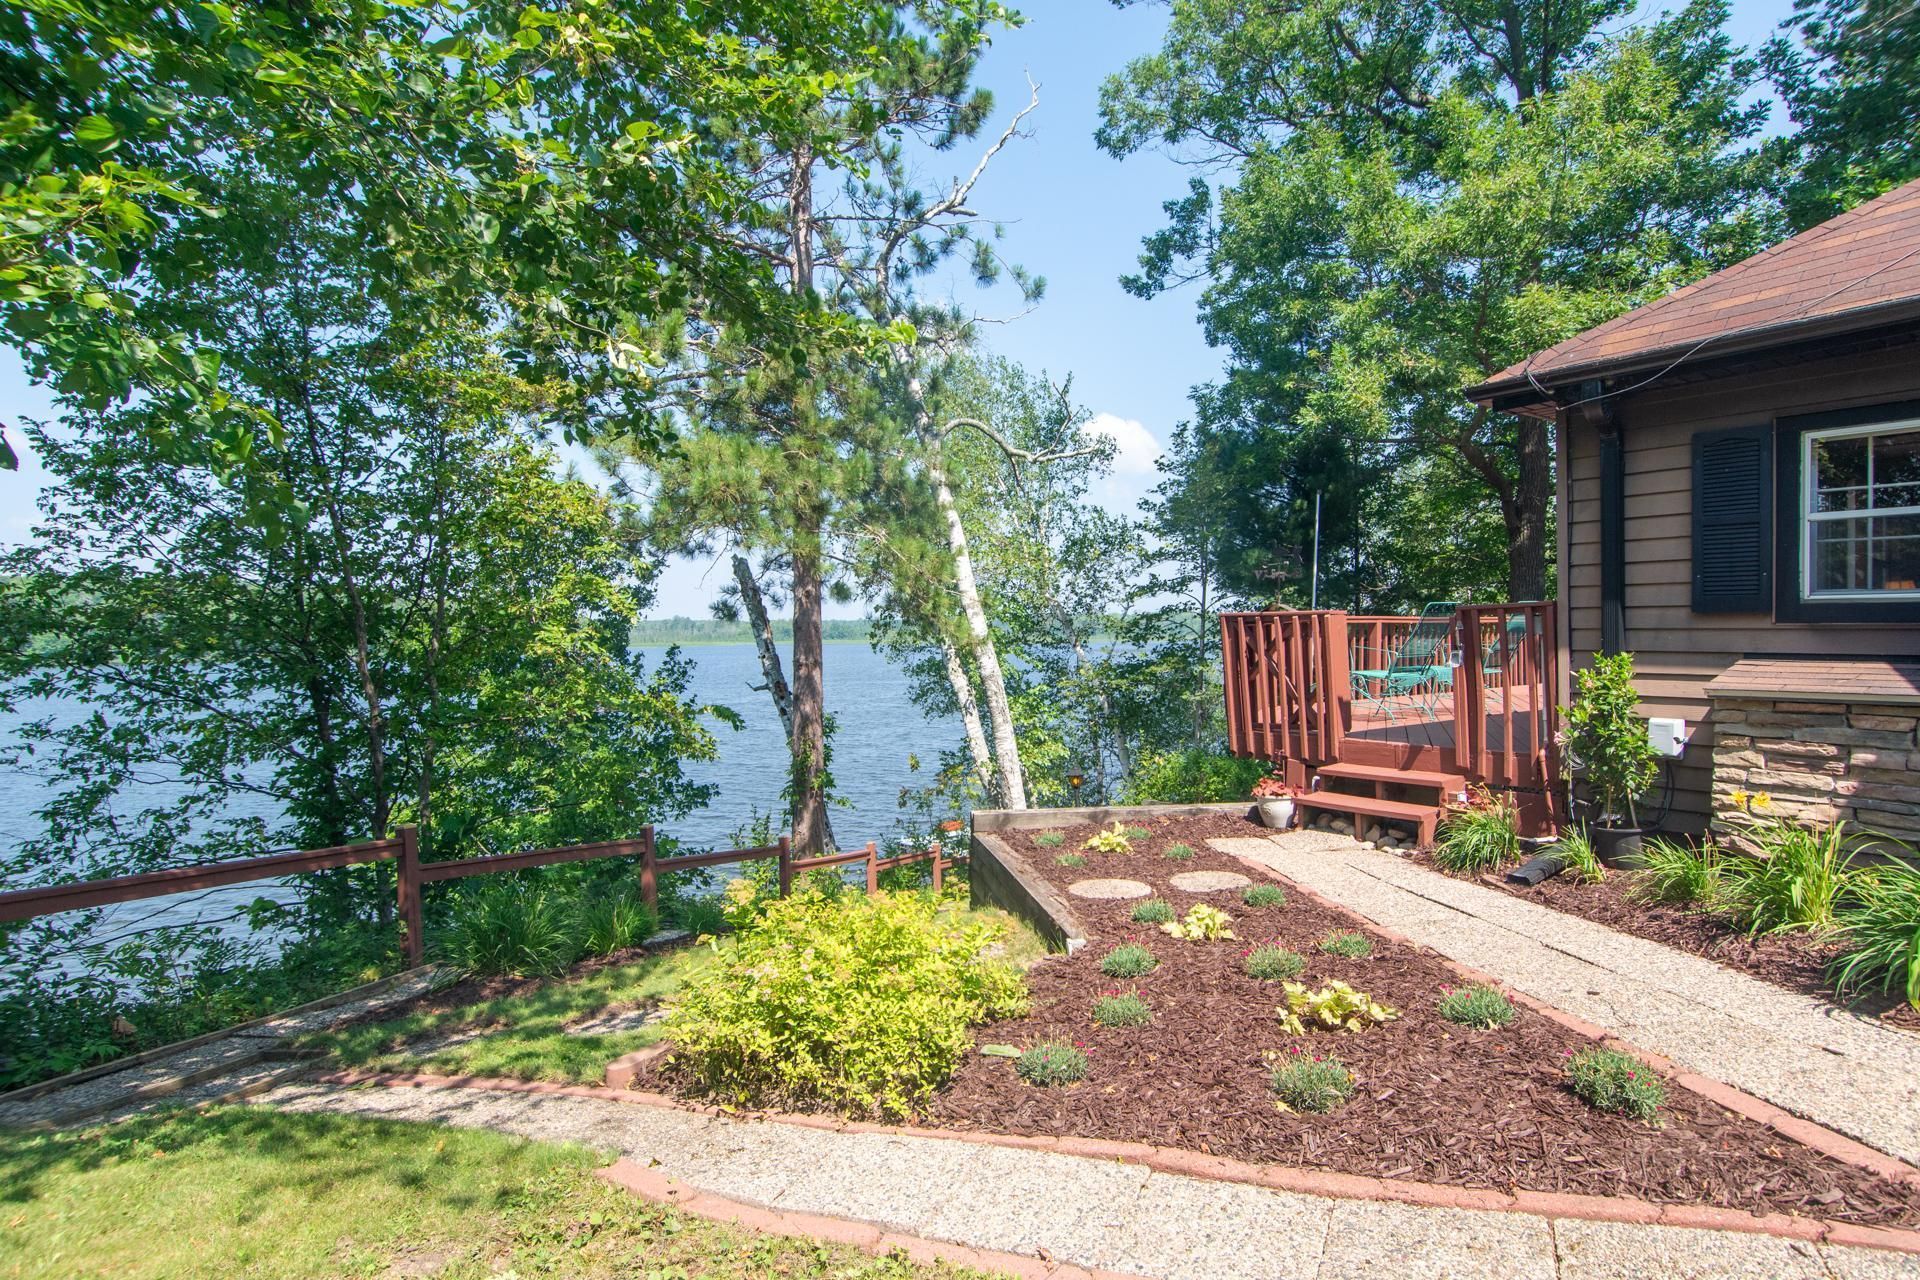
At the end of a dead-end road, this beautifully maintained lake property offers almost 255 feet of hard-bottom shoreline surrounded by towering trees. Privacy comes naturally here, where the home feels tucked into the landscape instead of placed on it. This 2 bedroom, 2 bathroom home features an amazing deck overlooking the water and the walkout lower level offers easy access directly to the lake. With 1 bedroom and 1 bathroom on each level, the living space is comfortable and offers room to spread out. Outside, the landscape changes with the seasons, while the peaceful setting and lake remain the constant backdrop. The attached two-stall garage provides excellent storage, and the unfinished upper level offers potential for additional living space or expanded storage. A standby generator adds peace of mind, complementing a property that has been thoughtfully cared for inside and out.
Property Features
Property Type: Residential - Single Family
Basement: Finished, Walkout
Basement: Yes
Cooling: Central Air
Fireplaces: 1
Fuel Type: Propane
Garage: 2 car attached
Heating: Forced Air
Lot Size: 0.41 Acres
Roof Type: Asphalt
Stories: 1.0
Taxes: $2,297
Year Built: 1950
Feature Descriptions
Accessibility: Roll-In Shower, Soaking Tub
Additional Living Info.: Main Floor Bedroom
Appliances: Dishwasher, Dryer, Range, Refrigerator, Washer
Bath: Full Basement, Main Floor 3/4 Bath
Bathrooms 3/4: 1
Bathrooms Full: 1
Dining: Kitchen/Dining Room
Exterior: Block
Fencing: Partial
Fireplace: Gas
Foundation Size: 800
Lot: Accessible Shoreline, Tree Coverage - Medium
Lot Dimensions: Irregular
Parcel#: 291158500
Parking: Attached Garage, Concrete
Sewer: Holding Tank
Special View Info: Lake View
Water: Shared System, Well
Water Features: Lake Front
Room Sizes
Dining Room: 9x10
Family Room: 18x18
Bedroom: 9.6x10
Kitchen: 9x10
Living Room: 19x18
Bedroom 2: 9x11
Local Schools
School District: McGregor
Listed By / Shown By
Listed By
Agency Name: Statement Realty
Agency Phone: 218-851-7924
Shown By
Agent Name: Andrea Ness
Agent Phone: (218) 281-7451
Agency Title: LeBlanc Realty

Estimate Your Payment
Estimated Payment
$ 1,372.00 per month $1,043.79 Principal & Interest $191.42 Property Tax $136.79 Homeowner's Insurance
48598 194th Place | MLS# 7112818
This single family home located at 48598 194th Place , McGregor, MN 55760 is currently listed for sale with an asking price of $469,000. This property was built in 1950 and has 2 bedrooms and 2 full baths with 1600 sq. ft. 194th Place is located in the Sheshebe Point subdivision within the McGregor school district. Search Sheshebe Point real estate on ness.leblancrealty.com today.