
BEDS2
BATHS2 full
SQUARE FEET1,437
MLS#7096326
STATUSActive
PROPERTY TYPEResidential -
SUBDIVISIONCedar Grove Estates
SCHOOLChisago Lakes
Property Description
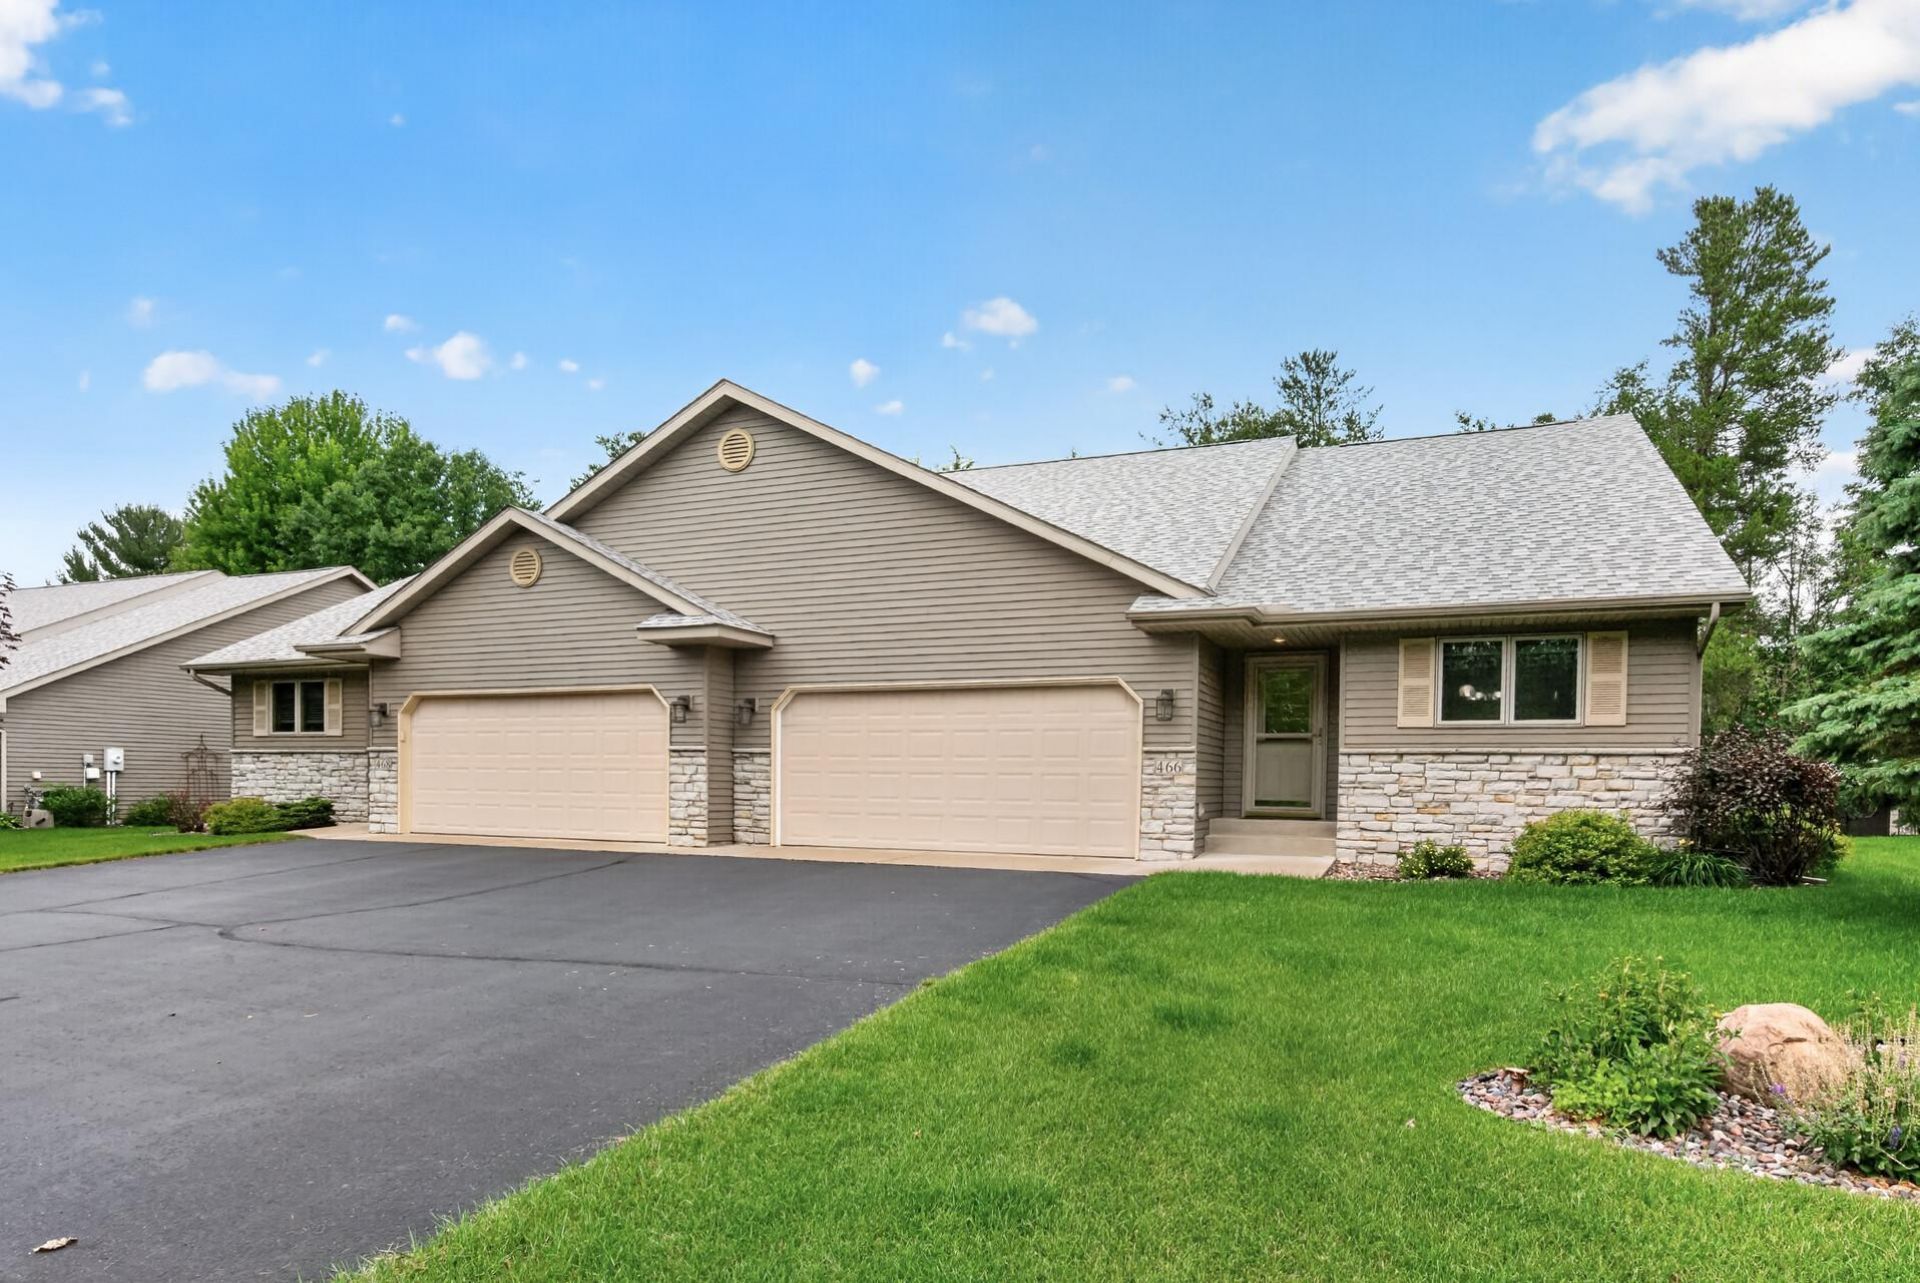
This well-maintained 2-bedroom, 2-bathroom townhome is located in the desirable 55+ Cedar Court community, where low-maintenance living lets you spend more time enjoying life and less time on upkeep.Inside, you'll find an inviting open layout with vaulted ceilings, a cozy gas fireplace, and plenty of natural light. The kitchen features a center island for extra prep space and flows easily into the dining and living areas, making everyday living and entertaining feel effortless. Just off the main living space, the bright sunroom offers the perfect spot to enjoy your morning coffee or unwind with a good book, while the deck provides a great place to relax outdoors.The spacious primary suite includes a walk-in closet and private bath, and the convenience of main-level laundry makes daily living even easier. An attached heated two-car garage adds even more functionality.What really sets this home apart is the large unfinished basement?a rare feature in the community! Whether you need extra storage, a workshop, hobby space, or room to expand in the future, you'll appreciate the flexibility it offers.If you're looking for easy living in a quiet community with the bonus of plenty of extra space, this townhome is one you won't want to miss!
Property Features
Property Type: Residential -
Basement: Yes
Basement: Daylight/Lookout Windows, Egress Window(s), Unfinished
Cooling: Central Air
Fireplaces: 1
Fuel Type: Natural Gas
Garage: 2 car attached
Heating: Forced Air
Lot Size: 0.06 Acres
Roof Type: Architectural Shingle
Stories: 1.0
Taxes: $3,641
Year Built: 2004
Feature Descriptions
Accessibility: No Stairs External, Soaking Tub
Additional Living Info.: All Living Facilities on One Level, Main Floor Primary, Main Floor Bedroom, Main Floor Laundry, Primary Bdr Suite
Appliances: Air-To-Air Exchanger, Dishwasher, Dryer, Gas Water Heater, Microwave, Range, Refrigerator, Washer
Bath: 3/4 Primary, Private Primary, Main Floor Full Bath
Bathrooms 3/4: 1
Bathrooms Full: 1
Community Features: In-Ground Sprinkler System
Days on Site: 12
Dining: Living/Dining Room
Down Payment Resource: Yes
Fireplace: Gas, Living Room
Foundation Size: 1437
HOA Fee: $275/ Monthly
Lot Dimensions: IRR
Parcel#: 200003862
Parking: Attached Garage, Asphalt, Garage Door Opener
Sewer: City Sewer/Connected
Shared Rooms: Club House
Water: City Water/Connected
Room Sizes
Dining Room: 13.5x12
Bedroom: 15.5x13.5
Kitchen: 10x11.5
Bedroom 2: 12x11
Sun Room: 12x8
Local Schools
School District: Chisago Lakes
Listed By / Shown By
Listed By
Agency Name: Red Key Realty
Agency Phone: 651-257-4455
Shown By
Agent Name: Andrea Ness
Agent Phone: (218) 281-7451
Agency Title: LeBlanc Realty

Estimate Your Payment
Estimated Payment
$ 1,096.09 per month $700.83 Principal & Interest $303.42 Property Tax $91.85 Homeowner's Insurance
466 Cedar Court | MLS# 7096326
This home located at 466 Cedar Court, Taylors Falls, MN 55084 is currently listed for sale with an asking price of $314,900. This property was built in 2004 and has 2 bedrooms and 2 full baths with 1437 sq. ft. Cedar Court is located in the Cedar Grove Estates subdivision within the Chisago Lakes school district. Search Cedar Grove Estates real estate on ness.leblancrealty.com today.