
BEDS5
BATHS3 full 1 partial
SQUARE FEET3,174
MLS#7113511
STATUSActive
PROPERTY TYPEResidential - Single Family
SUBDIVISIONValley Oaks
SCHOOLWhite Bear Lake
Property Description
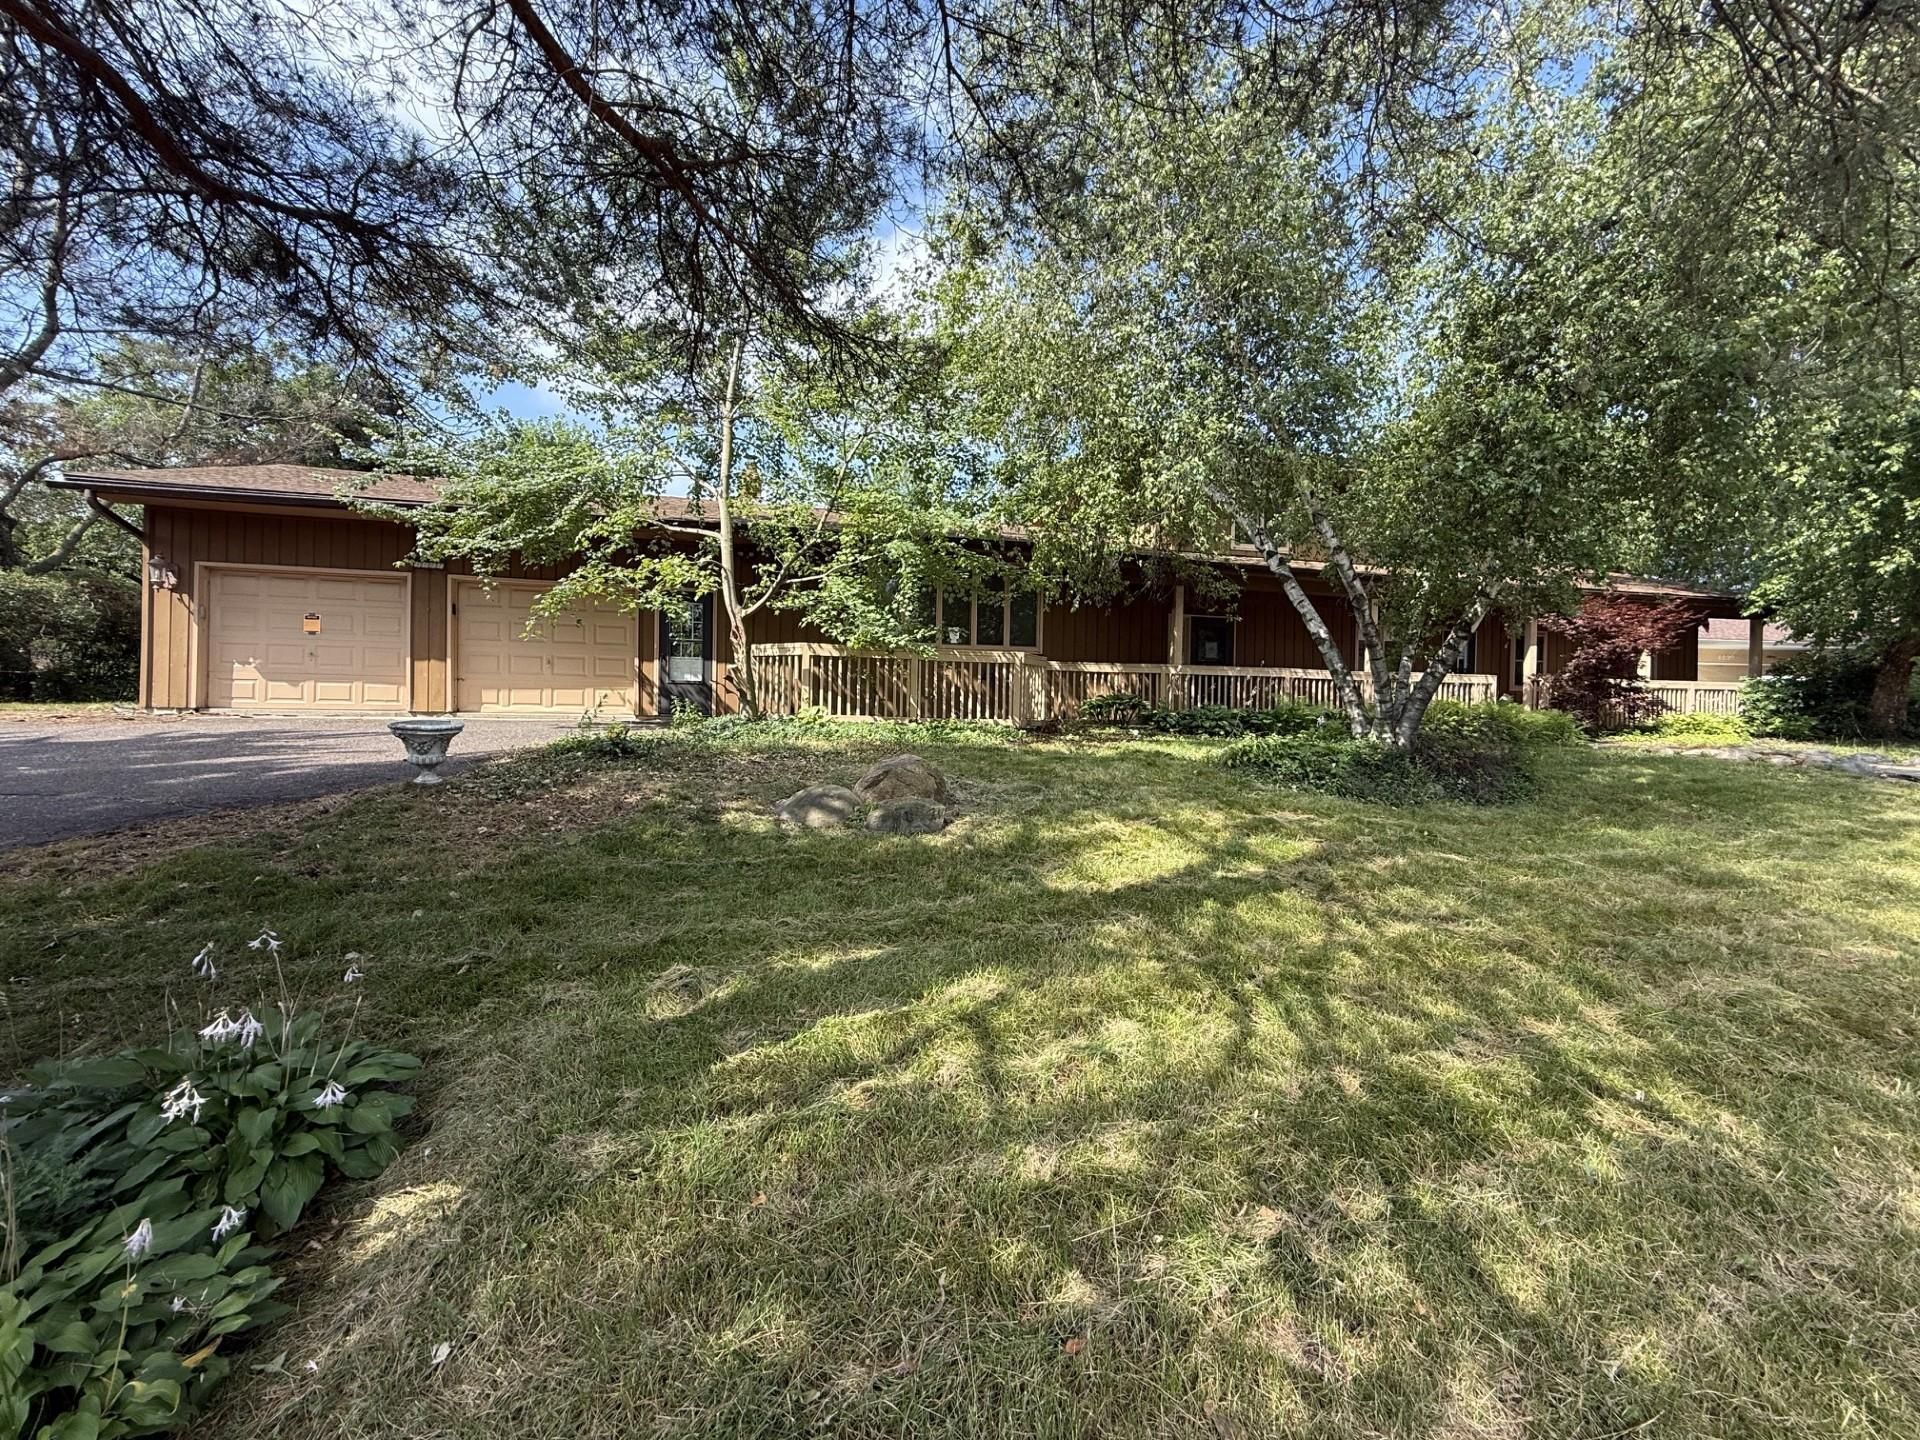
Rare Multi-Generational Opportunity with End-Less Potential! Tucked away on an expansive , private lot, this unique property offers a main home with a sought-after open floor plan, gleaming hardwood floors, and a massive, oversized two-car garage. The standout feature is a completely separate 2-bedroom living suite, fully equipped with its own full bathroom and private kitchen, perfect as a mother-in-law suite, guest house, or rental setup. Step outside to your own secluded oasis featuring a sprawling backyard and a classic in-ground pool ready for summer entertainment. While the home requires some TLC and cosmetic updating, it is completely livable in its current condition. allowing you to move right in and build sweat equity at your own pace. With its rare blend of acreage, privacy, dual living spaces, and premium bones, this property is a blank canvas just waiting for your personal touch. Schedule your tour today and unlock the endless possibilities of this unique estate!
Property Features
Property Type: Residential - Single Family
Basement: Block
Cooling: None
Fireplaces: 1
Fuel Type: Electric, Natural Gas
Garage: 2 car attached
Heating: Baseboard, Forced Air
Lot Size: 0.45 Acres
Roof Type: Asphalt
Stories: 4.0
Taxes: $10,112
Year Built: 1969
Feature Descriptions
Additional Living Info.: 3 BR on One Level, Main Floor Bedroom
Additional Structures: Storage Shed
Bath: 3/4 Primary, Bathroom Ensuite, Private Primary, Main Floor 1/2 Bath, Main Floor Full Bath, Upper Level 3/4 Bath, Upper Level Full Bath
Bathrooms 3/4: 1
Bathrooms Full: 2
Bathrooms Half: 1
Dining: Kitchen/Dining Room
Fencing: Chain Link, Privacy, Wood
Fireplace: Family Room, Wood Burning
Foundation Size: 1820
Lot: Tree Coverage - Medium
Lot Dimensions: 163x140x75x192
Parcel#: 213022220006
Parking: Attached Garage, Asphalt
Pool: Below Ground, Heated, Outdoor
Sewer: City Sewer/Connected
Water: City Water/Connected
Room Sizes
Dining Room: 9x11
Family Room: 18x14
Bedroom 5: 10x13
Bedroom: 10x11
Flex Room: 23x13
Bedroom 4: 11x10
Kitchen: 14x11
Kitchen- 2nd: 10x8
Living Room: 2x13
Bedroom 2: 11x12
Bedroom 3: 17x10
Local Schools
School District: White Bear Lake
Listed By / Shown By
Listed By
Agency Name: Keller Williams Premier Realty
Agency Phone: 651-379-5252
Shown By
Agent Name: Andrea Ness
Agent Phone: (218) 281-7451
Agency Title: LeBlanc Realty

Estimate Your Payment
Estimated Payment
$ 2,101.28 per month $1,112.78 Principal & Interest $842.67 Property Tax $145.83 Homeowner's Insurance
4497 S Oak Leaf Court | MLS# 7113511
This single family home located at 4497 S Oak Leaf Court , Vadnais Heights, MN 55127 is currently listed for sale with an asking price of $500,000. This property was built in 1969 and has 5 bedrooms and 3 full and 1 partial baths with 3174 sq. ft. S Oak Leaf Court is located in the Valley Oaks subdivision within the White Bear Lake school district. Search Valley Oaks real estate on ness.leblancrealty.com today.