
BEDS2
BATHS1 full 1 partial
SQUARE FEET954
MLS#7106058
STATUSActive
PROPERTY TYPEResidential - Single Family
SUBDIVISIONWyoming Park Add
SCHOOLMinneapolis
Property Description
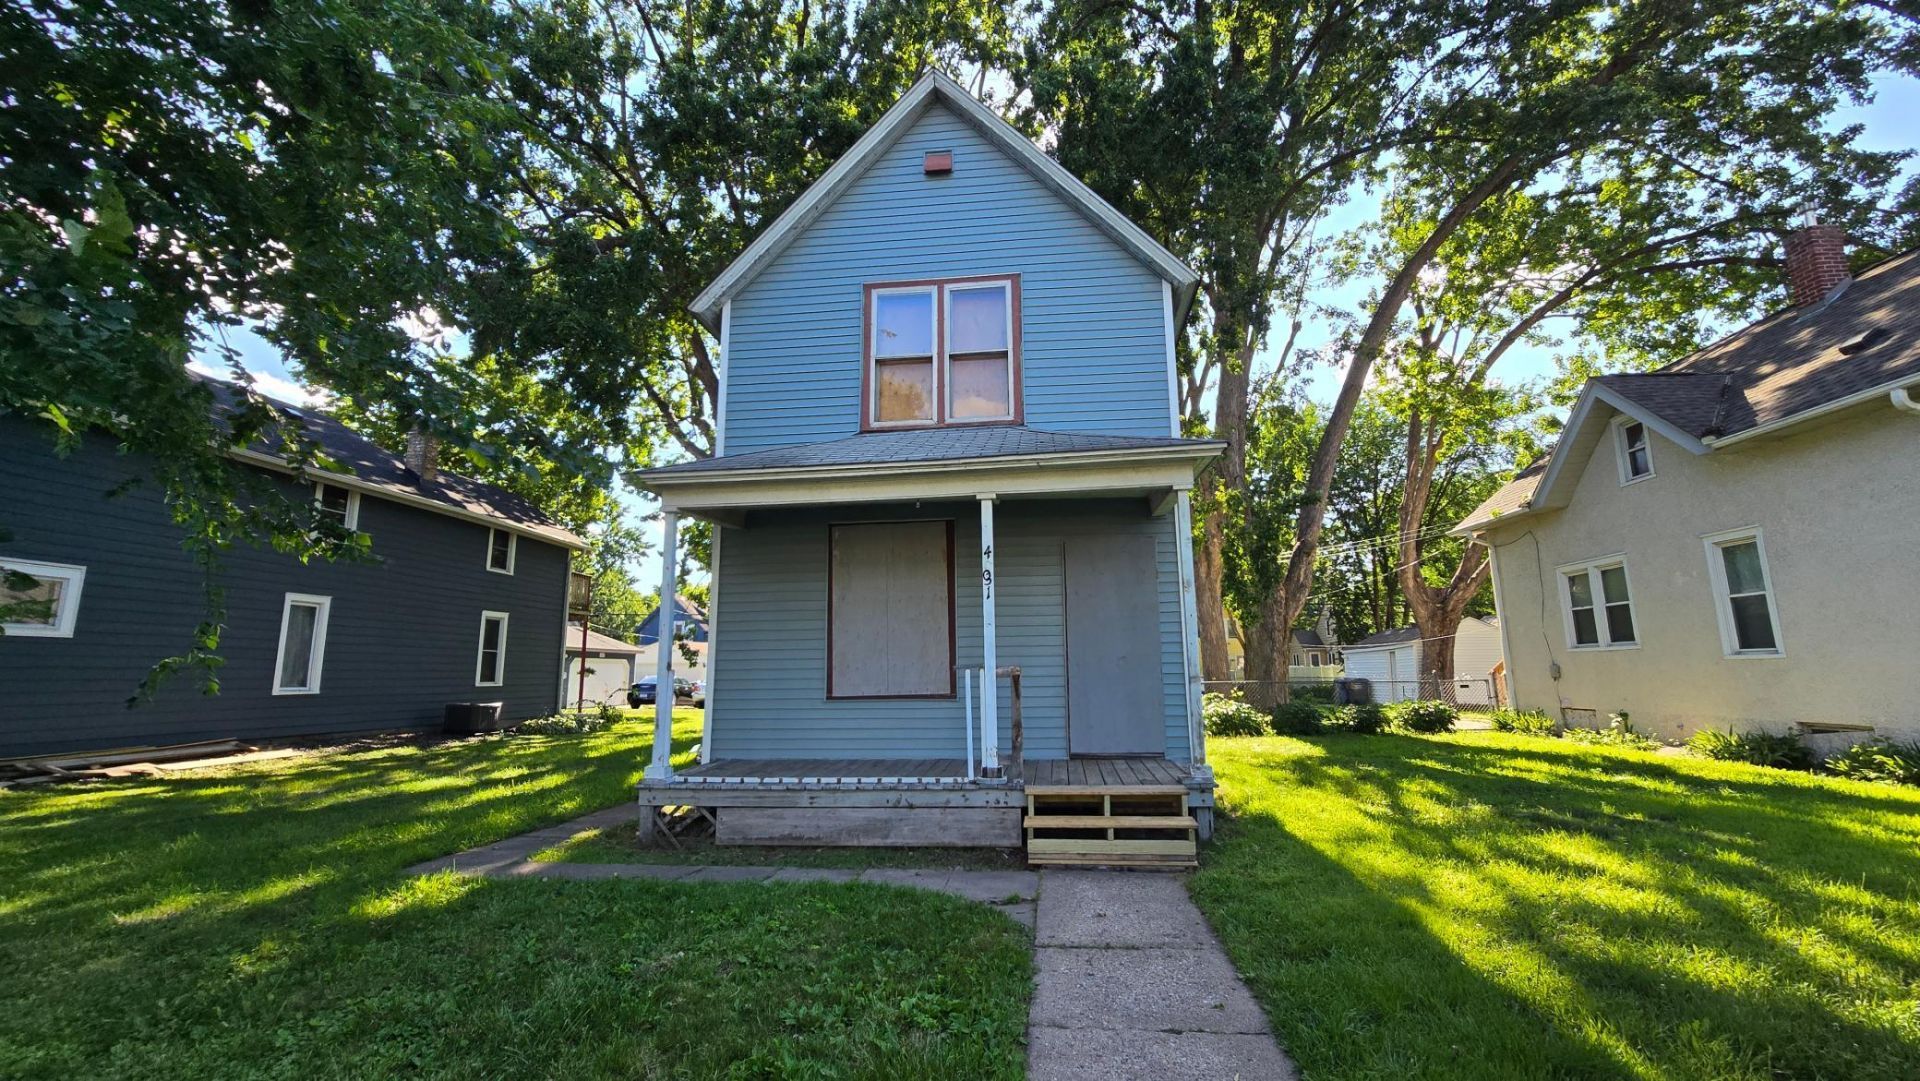
Opportunity knocks, bring your vision and build your own equity at 4031 Fremont Ave N! This 2-bedroom, 1.5-bath Minneapolis home offers 954+ finished square feet and a 50x128 lot. Features include forced-air heat, 200+ amp electrical service, a tankless water heater and many creative possibilities. Located near public transit, this property is an ideal chance to create the custom home of your dreams. Ready to restore its charm and make it yours. A great opportunity to customize a classic home and make it your own!
Property Features
Property Type: Residential - Single Family
Basement: Block, Crawl Space, Unfinished
Basement: Yes
Cooling: None
Fuel Type: Natural Gas
Heating: Other
Lot Size: 0.15 Acres
Roof Type: Asphalt
Stories: 1.5
Taxes: $2,037
Year Built: 1899
Feature Descriptions
Appliances: Tankless Water Heater
Bath: Rough In, Upper Level Full Bath
Bathrooms Full: 1
Bathrooms Half: 1
Days on Site: 9
Dining: Living/Dining Room
Down Payment Resource: Yes
Exterior: Block, Frame
Foundation Size: 1562
Lot: Public Transit (w/in 6 blks), Tree Coverage - Medium
Lot Dimensions: 50x128
Parcel#: 0402924130061
Parking: Detached Garage
Sewer: City Sewer - In Street
Topography: Level
Water: City Water - In Street
Room Sizes
Dining Room: 15x11
Bedroom: 12x12
Kitchen: 16x11
Living Room: 12x11
Bedroom 2: 11x8
Local Schools
School District: Minneapolis
Listed By / Shown By
Listed By
Agency Name: RE/MAX Advantage Plus
Agency Phone: 763-755-1100
Shown By
Agent Name: Andrea Ness
Agent Phone: (218) 281-7451
Agency Title: LeBlanc Realty

Estimate Your Payment
Estimated Payment
$ 320.53 per month $133.31 Principal & Interest $169.75 Property Tax $17.47 Homeowner's Insurance
4031 Fremont Avenue N | MLS# 7106058
This single family home located at 4031 Fremont Avenue N, Minneapolis, MN 55412 is currently listed for sale with an asking price of $59,900. This property was built in 1899 and has 2 bedrooms and 1 full and 1 partial baths with 954 sq. ft. Fremont Avenue N is located in the Wyoming Park Add subdivision within the Minneapolis school district. Search Wyoming Park Add real estate on ness.leblancrealty.com today.