
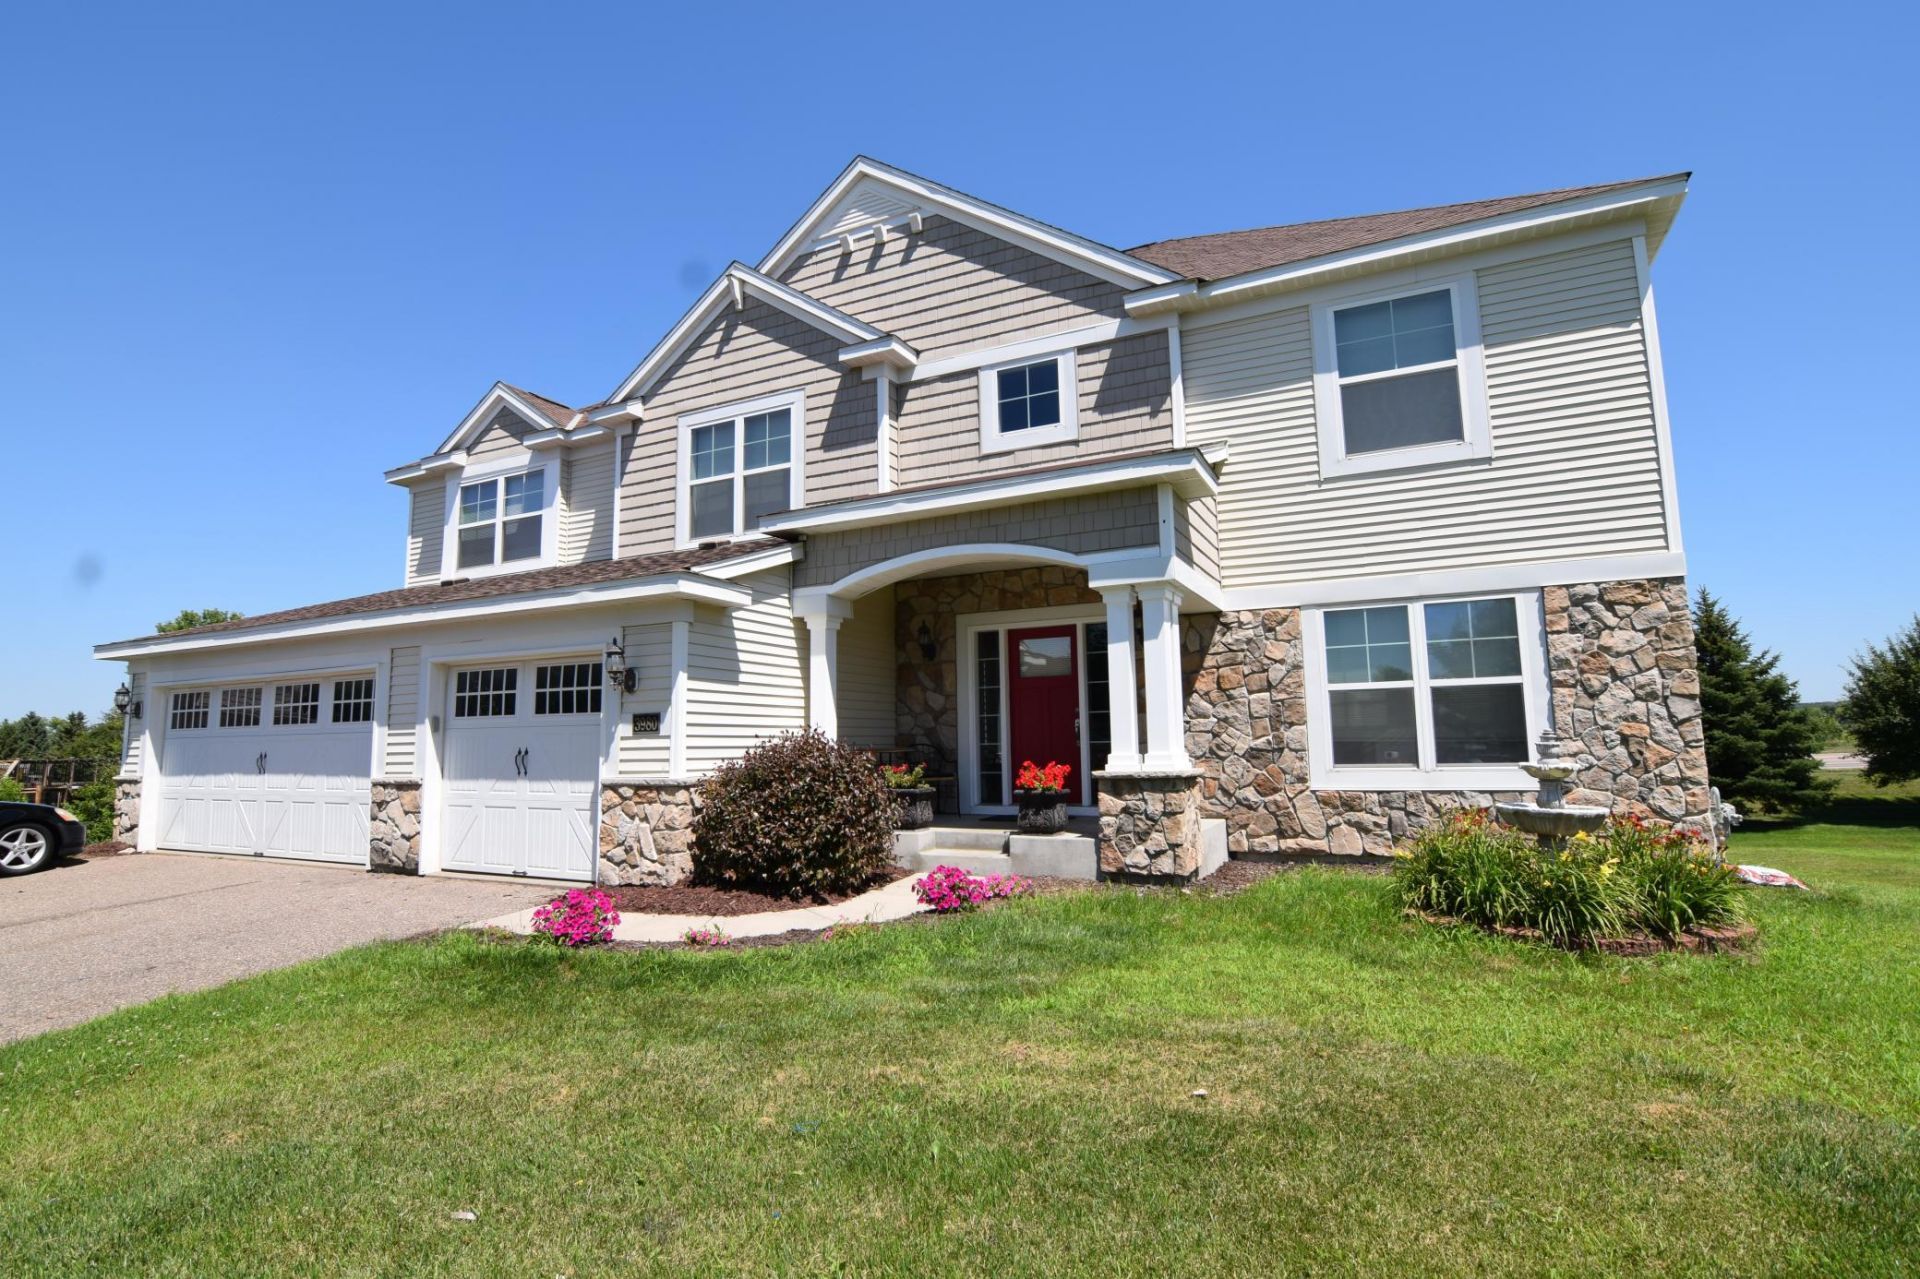
BEDS5
BATHS3 full 1 partial
SQUARE FEET4,810
MLS#7111027
STATUSActive
PROPERTY TYPEResidential - Single Family
SUBDIVISIONRiver Valley Estates
SCHOOLShakopee
Property Description
Tastefully updated home in prime location. Open concept main level provides a very functional layout. Tons of natural sunlight and impressive vaulted main level with cozy gas fireplace. Many nice upgrades and massive room sizes. Executive primary bedroom. Spa like master bathroom complete with two walk in closets and separate tub and shower. Very large home provides all of the space you will need. Lower level gym setup. Home shows very well.
Property Features
Property Type: Residential - Single Family
Basement: Yes
Basement: Finished, Full
Cooling: Central Air
Fireplaces: 1
Fuel Type: Natural Gas
Garage: 3 car attached
Heating: Forced Air
Lot Size: 0.54 Acres
Stories: 2.0
Taxes: $7,942
Year Built: 2007
Feature Descriptions
Additional Living Info.: 3 BR on One Level,4 BR on One Level
Appliances: Dishwasher, Dryer, Range, Refrigerator, Washer
Bath: Full Primary, Private Primary, Main Floor 1/2 Bath, Separate Tub & Shower
Bathrooms 3/4: 1
Bathrooms Full: 2
Bathrooms Half: 1
Days on Site: 5
Down Payment Resource: Yes
Fireplace: Gas, Living Room
Foundation Size: 1740
HOA Fee: $97.5/ Quarterly
Lot Dimensions: irregular
Parcel#: 273940210
Parking: Attached Garage
Sewer: City Sewer/Connected
Water: City Water/Connected
Room Sizes
Deck: 16 x 16
Dining Room: 15 x 12
Family Room: 19 x 15
Bedroom: 18 x 15
Bedroom 4: 13 x 12
Kitchen: 18 x 15
Laundry: 8 x 8
Living Room: 16 x 12
Office: 14 x 12
Bedroom 2: 14 x 12
Bedroom 3: 13 x 12
Local Schools
School District: Shakopee
Listed By / Shown By
Listed By
Agency Name: RES Realty
Agency Phone: 952-898-5760
Shown By
Agent Name: Andrea Ness
Agent Phone: (218) 281-7451
Agency Title: LeBlanc Realty

Estimate Your Payment
Estimated Payment
$ 2,474.24 per month $1,602.41 Principal & Interest $661.83 Property Tax $210.00 Homeowner's Insurance
3980 Molina Street | MLS# 7111027
This single family home located at 3980 Molina Street, Shakopee, MN 55379 is currently listed for sale with an asking price of $720,000. This property was built in 2007 and has 5 bedrooms and 3 full and 1 partial baths with 4810 sq. ft. Molina Street is located in the River Valley Estates subdivision within the Shakopee school district. Search River Valley Estates real estate on ness.leblancrealty.com today.