
BEDS3
BATHS2 full
SQUARE FEET1,470
MLS#6813325
STATUSContingent
PROPERTY TYPEResidential - Single Family
SUBDIVISIONCedar Ave Add
SCHOOLMinneapolis
Property Description
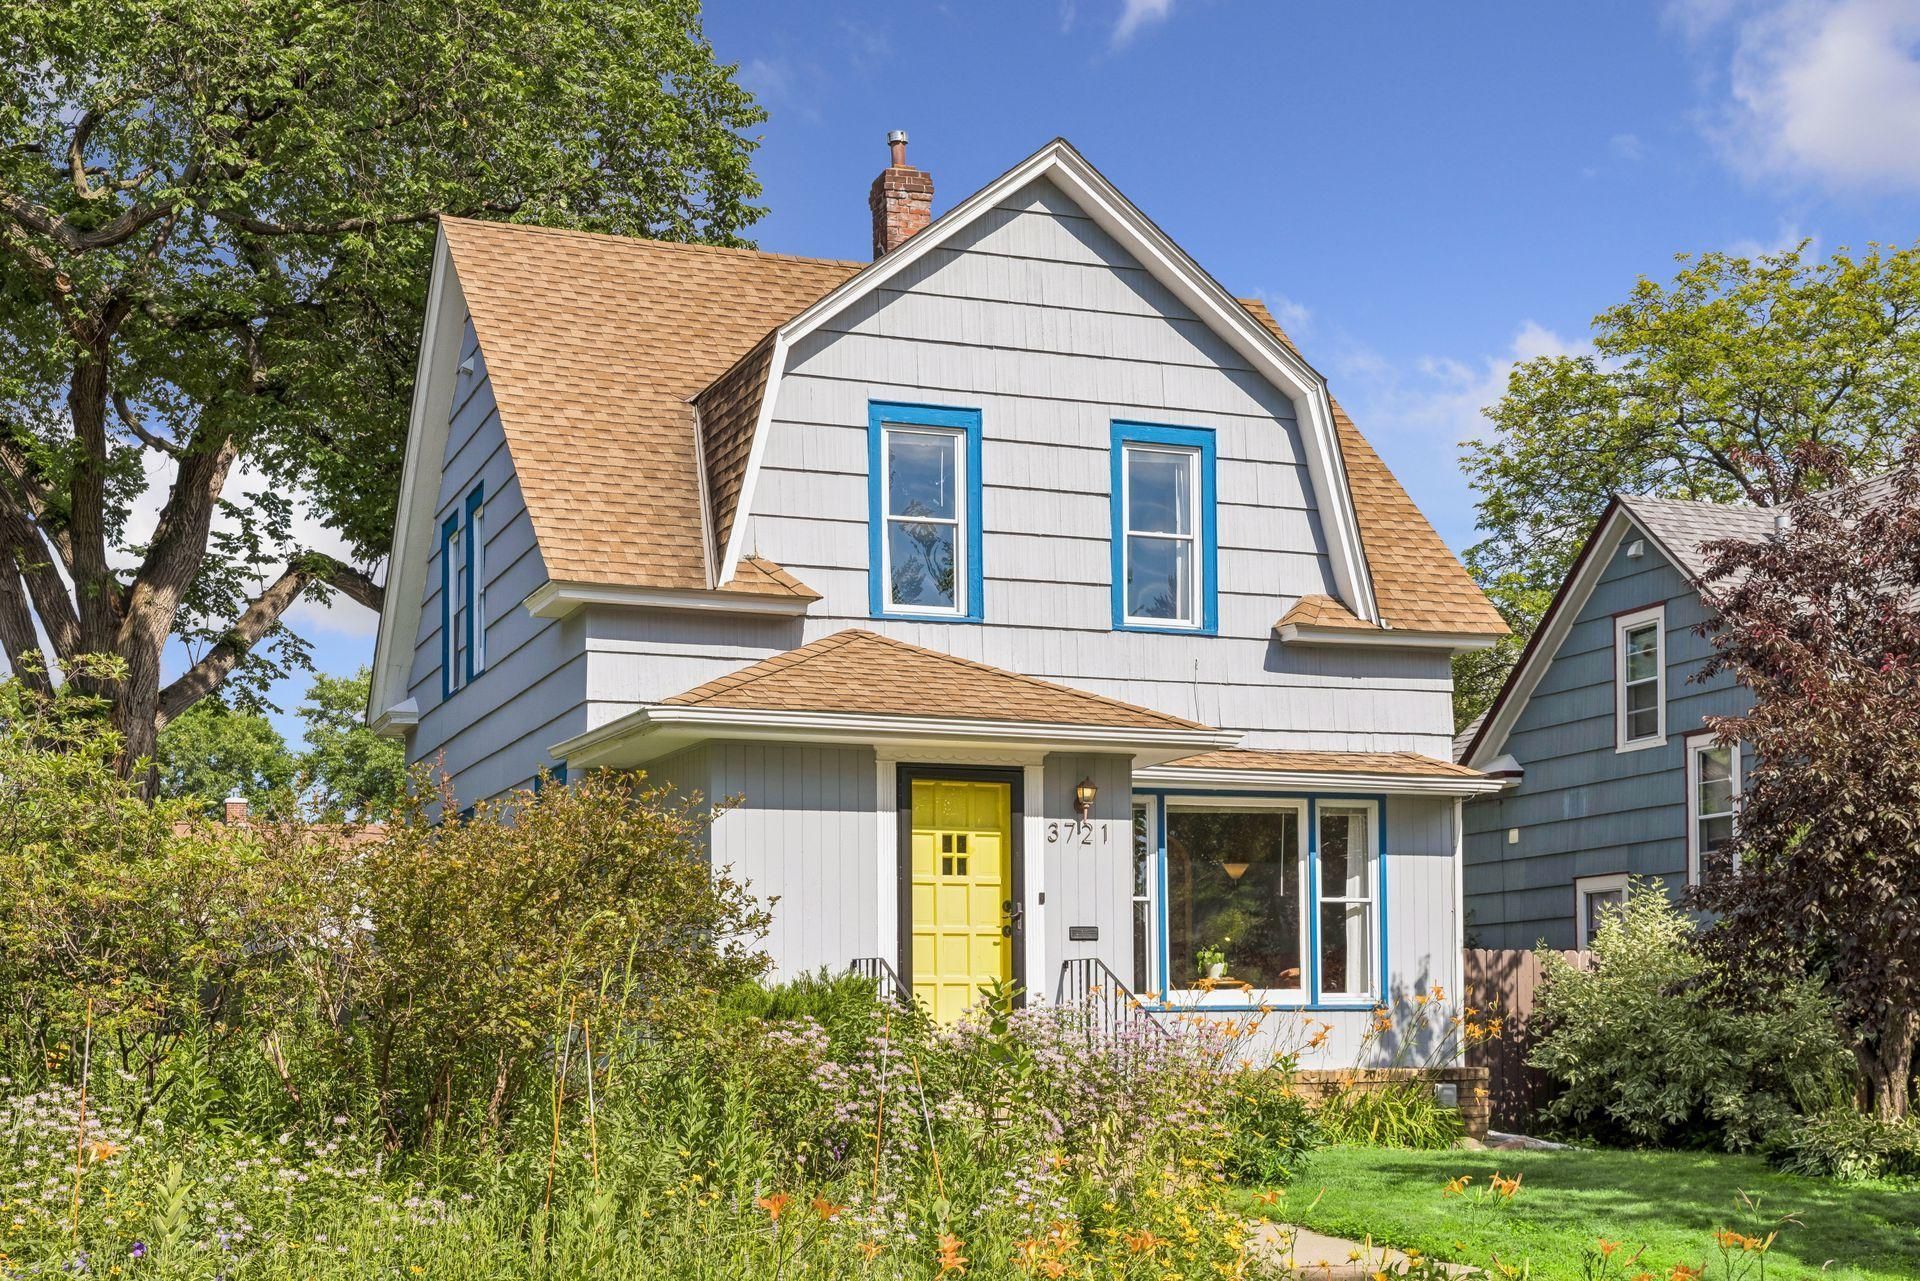
Storybook charm with a fantastic backyard nestled in the highly desirable Standish neighborhood! Sun-filled open living spaces with hardwood floors throughout the main AND upper levels! Spacious kitchen includes stainless steel appliances, rare walk-in pantry, gas range, and opens seamlessly to the dining and living rooms! Large front foyer with closet and back mudroom! Two bedrooms up and one down. Generously sized bedrooms with walk-in closets! Updated bathrooms! Vinyl windows, high-efficiency furnace, and fresh exterior paint. Newer washer, garage door, and solar panels! You will love the knockdown ceilings, recessed can lighting, and tile shower. Thoughtfully maintained! Step outside to your own private oasis with a fully fenced backyard complete with a paver patio, garden area, grassy play area, and an abundance of established landscaping including honey berries, grapes, strawberries, currants, raspberries, and blackberries! A rare combination of timeless character, modern updates, and an unbeatable location! Just minutes from Minnehaha Falls, Longfellow Park, the Mississippi River trails, neighborhood restaurants, coffee shops, and so much more! Reach out and schedule your tour today!
Property Features
Property Type: Residential - Single Family
Basement: Yes
Basement: Block, Egress Window(s), Finished, Full, Storage Space
Cooling: Central Air
Fuel Type: Natural Gas, Solar
Garage: 2
Heating: Forced Air
Lot Size: 0.11 Acres
Roof Type: Pitched
Stories: 2.0
Taxes: $5,340
Year Built: 1912
Feature Descriptions
Appliances: Dishwasher, Dryer, Microwave, Range, Refrigerator, Stainless Steel Appliances, Washer
Bath: 3/4 Basement, Upper Level Full Bath
Bathrooms 3/4: 1
Bathrooms Full: 1
Days on Site: 11
Dining: Breakfast Bar, Eat In Kitchen, Informal Dining Room, Kitchen/Dining Room, Living/Dining Room
Down Payment Resource: Yes
Fencing: Full, Privacy, Wood
Foundation Size: 694
Lot Dimensions: 125x40x125x40
Parcel#: 0102824330111
Parking: Detached Garage, Asphalt, Garage Door Opener, Storage
Sewer: City Sewer/Connected
Water: City Water/Connected
Room Sizes
Dining Room: 14x12
Bedroom: 14x12
Foyer: 8x6
Kitchen: 13x10
Laundry: 13x8
Living Room: 20x12
Patio: 12x9
Pantry (Walk-In): 7x3
Bedroom 2: 14x11
Bedroom 3: 14x10
Unfinished: 13x13
Walk-In Closet: 7x5
Walk-In Closet: 4x4
Local Schools
School District: Minneapolis
Listed By / Shown By
Listed By
Agency Name: Keller Williams Premier Realty Lake Minnetonka
Agency Phone: 952-475-0111
Shown By
Agent Name: Andrea Ness
Agent Phone: (218) 281-7451
Agency Title: LeBlanc Realty

Estimate Your Payment
Estimated Payment
$ 1,351.20 per month $801.20 Principal & Interest $445.00 Property Tax $105.00 Homeowner's Insurance
3721 Longfellow Avenue | MLS# 6813325
This single family home located at 3721 Longfellow Avenue, Minneapolis, MN 55407 is currently listed for sale with an asking price of $360,000. This property was built in 1912 and has 3 bedrooms and 2 full baths with 1470 sq. ft. Longfellow Avenue is located in the Cedar Ave Add subdivision within the Minneapolis school district. Search Cedar Ave Add real estate on ness.leblancrealty.com today.