
BEDS2
BATHS2 full
SQUARE FEET1,400
MLS#7109612
STATUSActive
PROPERTY TYPEResidential - Single Family
SCHOOLAitkin
Property Description
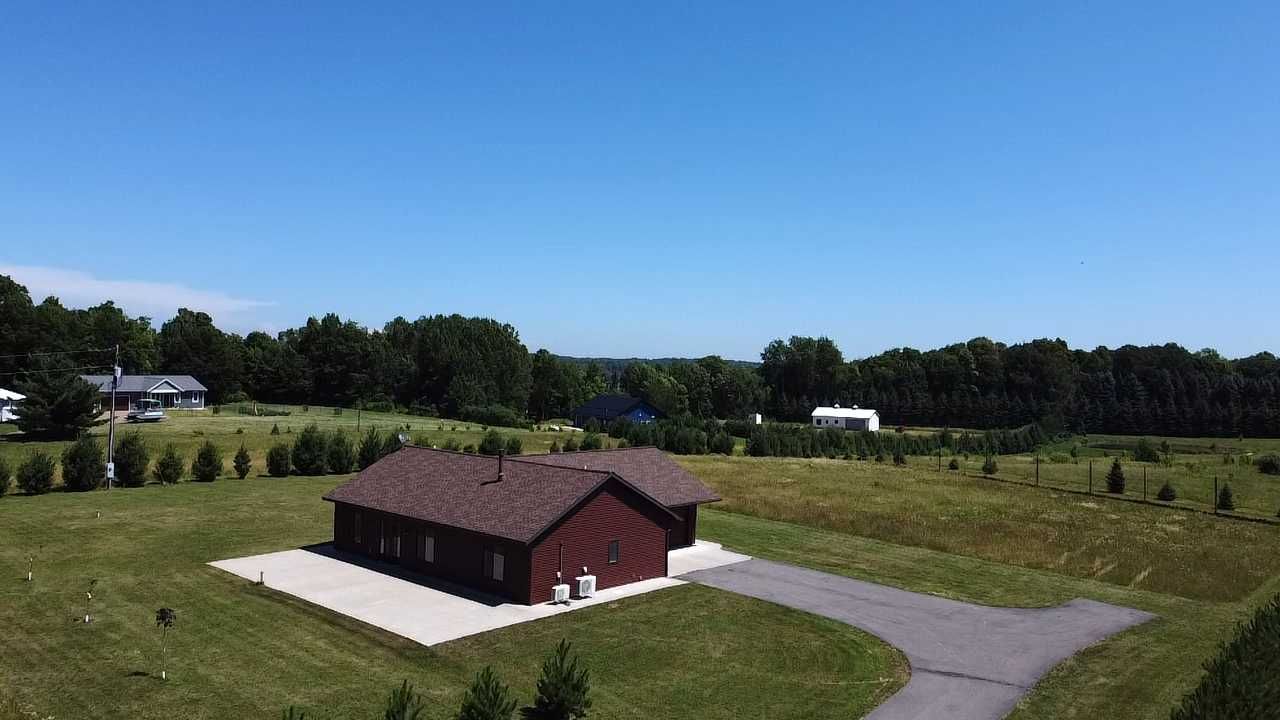
Enjoy simple maintenance free one level living in this newer built 2 bedroom, 2 bath home set on 4.8 beautifully treed acres. A spacious open floor plan welcomes you with a large kitchen, custom cabinetry, walk in pantry, flowing into a sun filled living room anchored by a modern gas fireplace. The primary suite offers a spacious retreat with a walk in ceramic tile shower. A second bedroom, office, and laundry with sink provide convenience and flexibility. Maintenance free steel siding, in floor heat, off peak boiler and mini split A/C keep the home cozy throughout the seasons. Relax or entertain on the expansive patio overlooking your beautiful yard. Enjoy the practicality of an attached insulated and heated 2 car garage with an asphalt driveway. Within minutes of many lakes and downtown Aitkin.
Property Features
Property Type: Residential - Single Family
Basement: None
Cooling: Ductless Mini-Split
Fireplaces: 1
Fuel Type: Electric
Garage: 2 car attached
Heating: Fireplace(s), In-Floor Heating
Lot Size: 4.80 Acres
Roof Type: Age Over 8 Years, Asphalt
Stories: 1.0
Taxes: $1,620
Year Built: 2017
Feature Descriptions
Accessibility: Grab Bars In Bathroom, No Stairs External, No Stairs Internal, Roll-In Shower
Additional Living Info.: All Living Facilities on One Level
Appliances: Air-To-Air Exchanger, Dishwasher, Dryer, Electric Water Heater, Refrigerator, Wall Oven, Washer
Bath: 3/4 Primary, Main Floor Full Bath
Bathrooms 3/4: 1
Bathrooms Full: 1
Days on Site: 1
Dining: Breakfast Bar, Living/Dining Room
Down Payment Resource: Yes
Exterior: Frame
Fireplace: Gas, Living Room
Foundation Size: 1400
Lot: Tree Coverage - Light
Lot Dimensions: 385x618x416x465
Parcel#: 240041107
Parking: Attached Garage, Asphalt, Electric, Floor Drain, Garage Door Opener, Heated Garage, Insulated Garage, Storage
Sewer: Private Sewer, Tank with Drainage Field
Water: Drilled, Well
Room Sizes
Bathroom: 9.3 x 6.11
Bedroom: 19.5 x 14.7
Kitchen: 19.3 x 12.2
Laundry: 9.7 x 7
Living Room: 15.4 x 19.3
Primary Bathroom: 9.6 x 7.9
Office: 11.7 x 7.11
Bedroom 2: 11 x 11.7
Local Schools
School District: Aitkin
Listed By / Shown By
Listed By
Agency Name: Cummings Janzen Realty, Inc
Agency Phone: 218-927-6258
Shown By
Agent Name: Andrea Ness
Agent Phone: (218) 281-7451
Agency Title: LeBlanc Realty

Estimate Your Payment
Estimated Payment
$ 1,053.54 per month $812.11 Principal & Interest $135.00 Property Tax $106.43 Homeowner's Insurance
36812 Deer Street | MLS# 7109612
This single family home located at 36812 Deer Street, Aitkin, MN 56431 is currently listed for sale with an asking price of $364,900. This property was built in 2017 and has 2 bedrooms and 2 full baths with 1400 sq. ft. Deer Street is located within the Aitkin school district. Search Aitkin real estate on ness.leblancrealty.com today.