
BEDS4
BATHS3 full 1 partial
SQUARE FEET3,099
MLS#7111048
STATUSPending
PROPERTY TYPEResidential - Single Family
SUBDIVISIONHatcher & Hughes Add
SCHOOLMinneapolis
Property Description
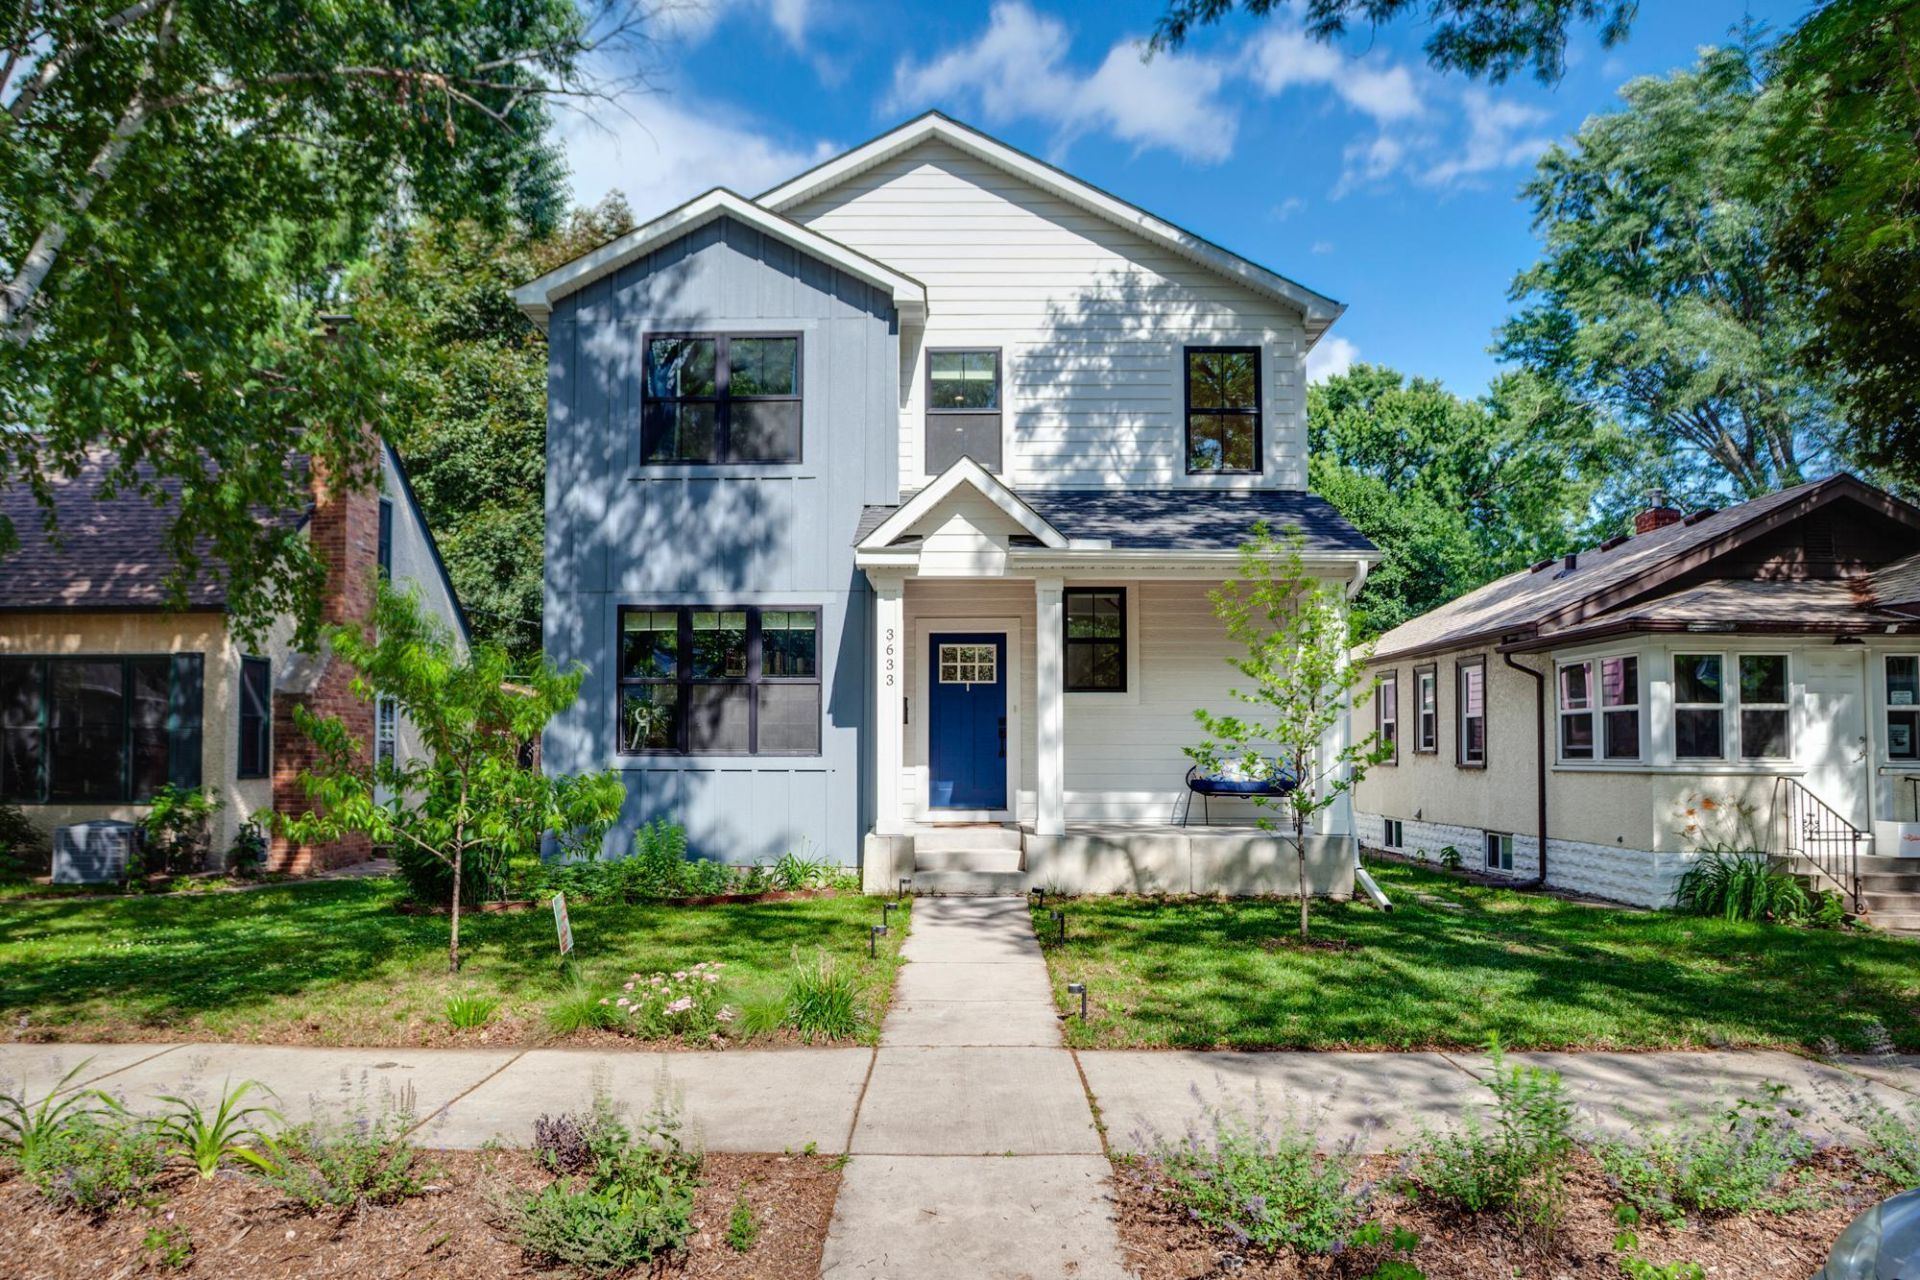
Admire this thoughtful open floor plan with versatile spaces, quality finishes and light-filled rooms throughout. Appreciate the gourmet kitchen with high-end appliances and counter tops, open to the adjoining living and dining rooms. Notice the beautiful wood floors added to the upper level including the spacious primary suite with walk-in closet and generous bathroom. Entertain in the lower level family room with a wet bar. Gather in the large back yard with patio and plenty of seating space. Value the solar system providing plenty of power to the home and garage with a charging station. Close to schools, dining and shopping. Hiking and bike trails along the river. Quick access to freeways. Perfect for all of your individual or family lifestyle needs.
Property Features
Property Type: Residential - Single Family
Basement: Daylight/Lookout Windows, Drain Tiled, Egress Window(s), Finished, Full, Sump Pump
Basement: Yes
Cooling: Central Air
Fireplaces: 1
Fuel Type: Natural Gas, Solar
Garage: 2
Heating: Forced Air
Lot Size: 0.12 Acres
Roof Type: Age 8 Years or Less, Asphalt
Stories: 2.0
Taxes: $11,285
Year Built: 2020
Feature Descriptions
Additional Living Info.: 2nd Floor Laundry,3 BR on One Level
Appliances: Air-To-Air Exchanger, Dishwasher, Disposal, Dryer, Exhaust Fan, Microwave, Range, Refrigerator, Washer
Bath: Main Floor 1/2 Bath
Bathrooms Full: 3
Bathrooms Half: 1
Days on Site: 5
Dining: Breakfast Area, Eat In Kitchen, Kitchen/Dining Room, Living/Dining Room
Down Payment Resource: Yes
Exterior: Concrete
Fireplace: Gas, Living Room
Foundation Size: 1033
Lot: Irregular Lot
Lot Dimensions: 42 x 128
Parcel#: 0602823430132
Parking: Detached Garage, Concrete
Sewer: City Sewer/Connected
Water: City Water/Connected
Room Sizes
Dining Room: 12 x 10
Family Room: 15 x 26
Bedroom: 15 x 14
Guest Room: 10 x 15
Kitchen: 19 x 10
Laundry: 6 x 12
Living Room: 17 x 15
Mud Room: 11 x 8
Office: 12 x 10
Bedroom 2: 12 x 10
Bedroom 3: 12 x 10
Local Schools
School District: Minneapolis
Listed By / Shown By
Listed By
Agency Name: Lakes Area Realty
Agency Phone: 612-874-1916
Shown By
Agent Name: Andrea Ness
Agent Phone: (218) 281-7451
Agency Title: LeBlanc Realty

Estimate Your Payment
Estimated Payment
$ 2,828.34 per month $1,669.17 Principal & Interest $940.42 Property Tax $218.75 Homeowner's Insurance
3633 41st Avenue S | MLS# 7111048
This single family home located at 3633 41st Avenue S, Minneapolis, MN 55406 is currently listed for sale with an asking price of $750,000. This property was built in 2020 and has 4 bedrooms and 3 full and 1 partial baths with 3099 sq. ft. 41st Avenue S is located in the Hatcher & Hughes Add subdivision within the Minneapolis school district. Search Hatcher & Hughes Add real estate on ness.leblancrealty.com today.