
BEDS4
BATHS3 full 1 partial
SQUARE FEET3,580
MLS#7100712
STATUSActive
PROPERTY TYPEResidential - Single Family
SUBDIVISIONBoyers Deephaven Farm
SCHOOLMinnetonka
Property Description
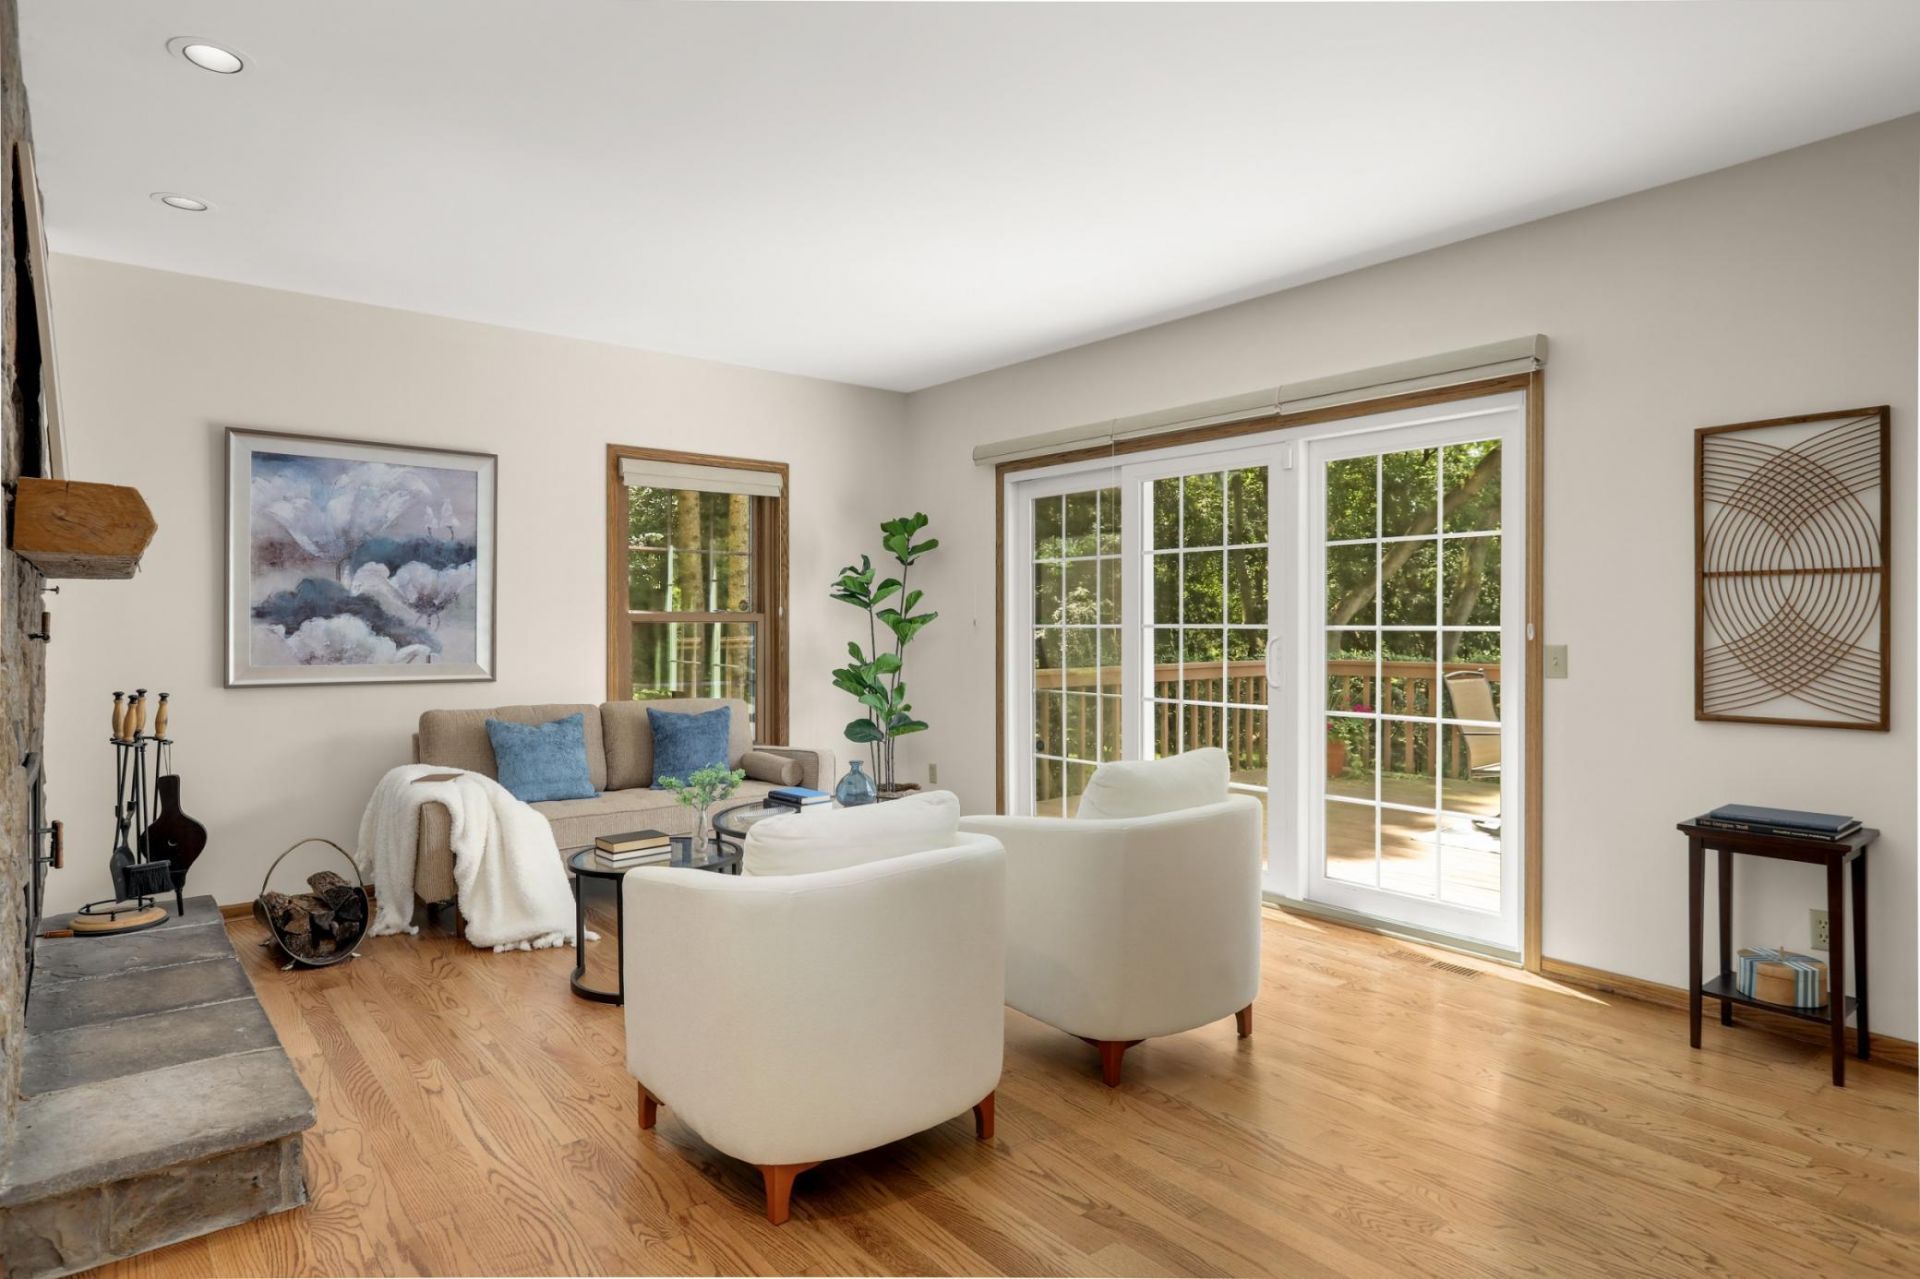
Come take a fresh look. Situated on .64 acres in a peaceful cul-de-sac within blocks from Lake Minnetonka in Deephaven, this meticulously maintained 4 Bed, 4 Bath sanctuary awaits! Major infrastructure updates?including new siding, roof and windows?are already complete, leaving the cosmetic finishes as an open invitation for your personal style. The Sellers have invested over $290,000 in improvements. The Sellers recently added a furnace, A/C, water heater, and main level carpet! Other improvements since 2015 include a new Roof & New Garage Door, Backyard Landscaping, Replaced Windows, Rehabbed Deck, Refinished the Driveway & Garage Apron, Installed Maintenance-Free Siding & Refinished the Hardwood Floors. Refer to the attached brochure for a thorough property walk-through. Due to the depth, the 2+ car garage can potentially fit 3 cars depending on their size! Residents of Deephaven have access to a mooring lottery for Lake Minnetonka. What are you waiting for? Your search ends here!
Property Features
Property Type: Residential - Single Family
Basement: Yes
Basement: Crawl Space, Daylight/Lookout Windows, Finished, Storage Space
Cooling: Central Air
Fireplaces: 1
Fuel Type: Natural Gas
Garage: 2 car attached
Heating: Forced Air
Lot Size: 0.64 Acres
Roof Type: Asphalt
Stories: 2.0
Taxes: $15,494
Year Built: 1986
Feature Descriptions
Accessibility: Soaking Tub
Additional Living Info.: 4 BR on One Level, Main Floor Laundry, Primary Bdr Suite
Appliances: Dishwasher, Disposal, Dryer, Freezer, Gas Water Heater, Water Filtration System, Microwave, Range, Refrigerator, Stainless Steel Appliances, Washer, Water Softener Owned
Bath: 3/4 Basement, 3/4 Primary, Bathroom Ensuite, Main Floor 1/2 Bath, Upper Level Full Bath, Walk-In Shower Stall
Bathrooms 3/4: 3
Bathrooms Half: 1
Days on Site: 21
Dining: Kitchen/Dining Room, Separate/Formal Dining Room
Fireplace: Two Sided
Foundation Size: 1400
Lot: Irregular Lot
Lot Dimensions: 86x219x47x137x51x51x68x153
Parcel#: 1811722330081
Parking: Attached Garage
Sewer: City Sewer/Connected
Water: Well
Room Sizes
Deck: 28 x 14
Dining Room: 12.5 x 11
Family Room: 19 x 13
Bedroom: 13 x 11
Bedroom 4: 16 x 13
Foyer: 8 x 6
Game Room: 23 x 10
Garage: 30 x 24
Informal Dining Room: 10 x 9
Kitchen: 15 x 13.5
Laundry: 15 x 9
Living Room: 17 x 15
Office: 14 x 8
Recreation Room: 16.5 x 14
Bedroom 2: 14 x 11
Storage: 18 x 13
Bedroom 3: 12 x 10
Utility Room: 9 x 6
Local Schools
School District: Minnetonka
Listed By / Shown By
Listed By
Agency Name: Minnesota Premier Realty, Inc.
Agency Phone: 800-997-1189
Shown By
Agent Name: Andrea Ness
Agent Phone: (218) 281-7451
Agency Title: LeBlanc Realty

Estimate Your Payment
Estimated Payment
$ 4,586.22 per month $2,913.27 Principal & Interest $1,291.17 Property Tax $381.79 Homeowner's Insurance
3620 James Avenue | MLS# 7100712
This single family home located at 3620 James Avenue, Deephaven, MN 55391 is currently listed for sale with an asking price of $1,309,000. This property was built in 1986 and has 4 bedrooms and 3 full and 1 partial baths with 3580 sq. ft. James Avenue is located in the Boyers Deephaven Farm subdivision within the Minnetonka school district. Search Boyers Deephaven Farm real estate on ness.leblancrealty.com today.