
BEDS3
BATHS2 full
SQUARE FEET1,056
MLS#7099892
STATUSActive
PROPERTY TYPEResidential - Single Family
SUBDIVISIONTownsite Of Partridge
SCHOOLEast Central
Property Description
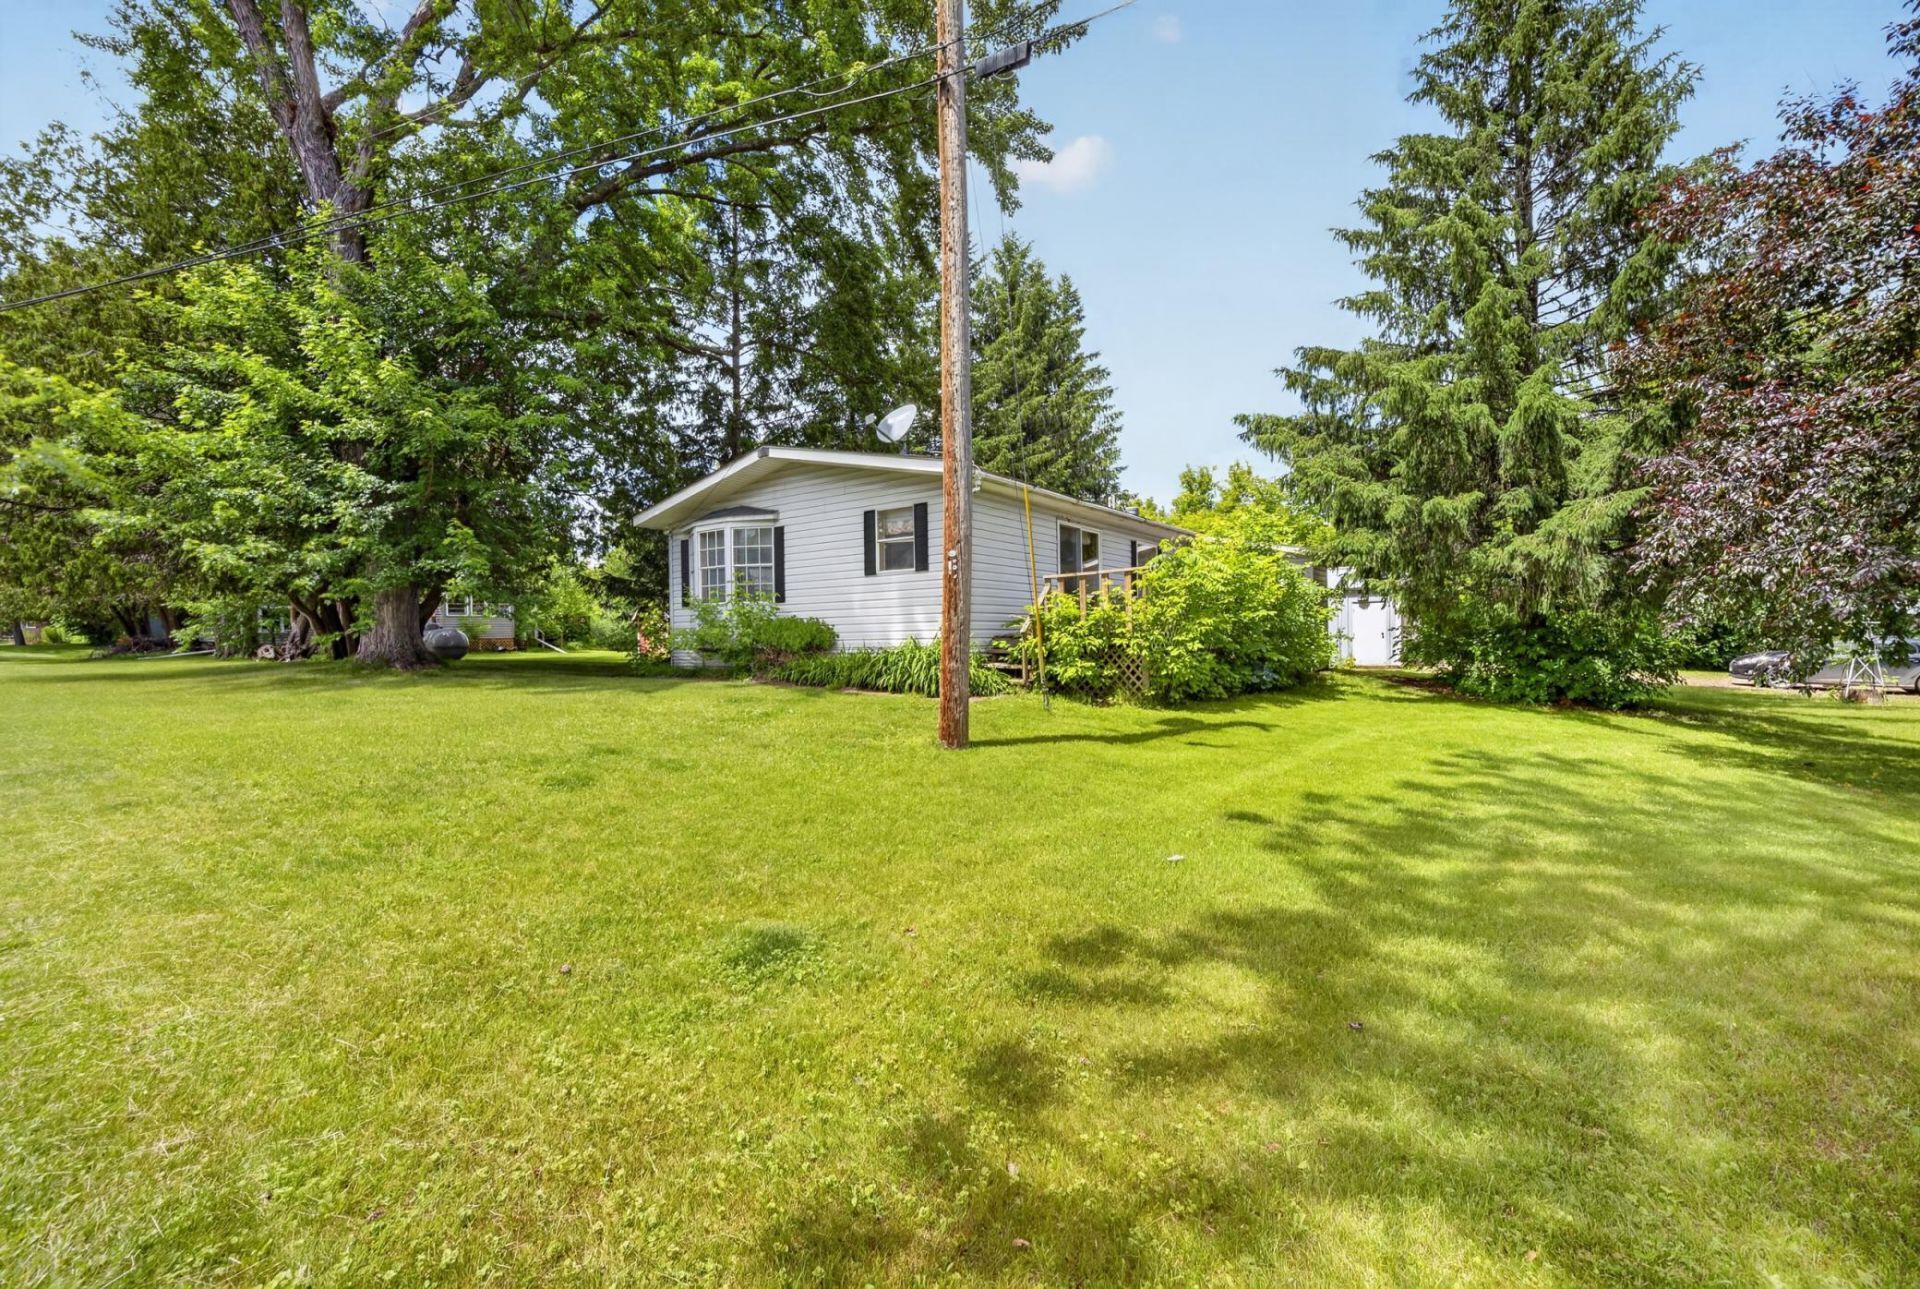
Welcome to this well-maintained 3-bedroom, 2-bath manufactured Marshfield home offering convenient one-level living . Situated on a large, tree-lined corner lot, this property provides both privacy and space to enjoy the outdoors. Inside, you'll find a functional layout designed for comfort and ease, perfect for everyday living. Step outside and take advantage of the incredible location?just a short walk to downtown shops, dining, and amenities. Car lovers, hobbyists, or anyone needing extra storage will appreciate the impressive 4-car garage, offering plenty of room for vehicles, tools, and more. Located directly across the street from a park, this home offers a great setting for recreation.
Property Features
Property Type: Residential - Single Family
Basement: None
Cooling: Central Air
Fuel Type: Propane
Garage: 4
Heating: Forced Air
Lot Size: 0.50 Acres
Stories: 1.0
Taxes: $1,744
Year Built: 1990
Feature Descriptions
Additional Living Info.: 3 BR on One Level, Main Floor Primary, Main Floor Bedroom
Bath: Main Floor 1/2 Bath, Main Floor Full Bath
Bathrooms Full: 2
Days on Site: 25
Dining: Eat In Kitchen, Informal Dining Room
Down Payment Resource: Yes
Foundation Size: 1050
Lot: Corner Lot
Lot Dimensions: 100x200
Parcel#: 0345009000
Parking: Detached Garage
Sewer: City Sewer - In Street
Water: City Water - In Street
Room Sizes
Bedroom: 11x12
Kitchen: 17x11
Living Room: 14x11
Bedroom 2: 8x9
Bedroom 3: 8x11
Local Schools
School District: East Central
Listed By / Shown By
Listed By
Agency Name: Edina Realty, Inc. - Duluth
Agency Phone: 218-728-7700
Shown By
Agent Name: Andrea Ness
Agent Phone: (218) 281-7451
Agency Title: LeBlanc Realty

Estimate Your Payment
Estimated Payment
$ 472.57 per month $289.32 Principal & Interest $145.33 Property Tax $37.92 Homeowner's Insurance
3545 Bregnedalgade | MLS# 7099892
This single family home located at 3545 Bregnedalgade, Askov, MN 55704 is currently listed for sale with an asking price of $130,000. This property was built in 1990 and has 3 bedrooms and 2 full baths with 1056 sq. ft. Bregnedalgade is located in the Townsite Of Partridge subdivision within the East Central school district. Search Townsite Of Partridge real estate on ness.leblancrealty.com today.