
BEDS4
BATHS1 full
SQUARE FEET1,333
MLS#7112579
STATUSActive
PROPERTY TYPEResidential - Single Family
SUBDIVISIONEdelbrocks Add
SCHOOLSt. Cloud
Property Description
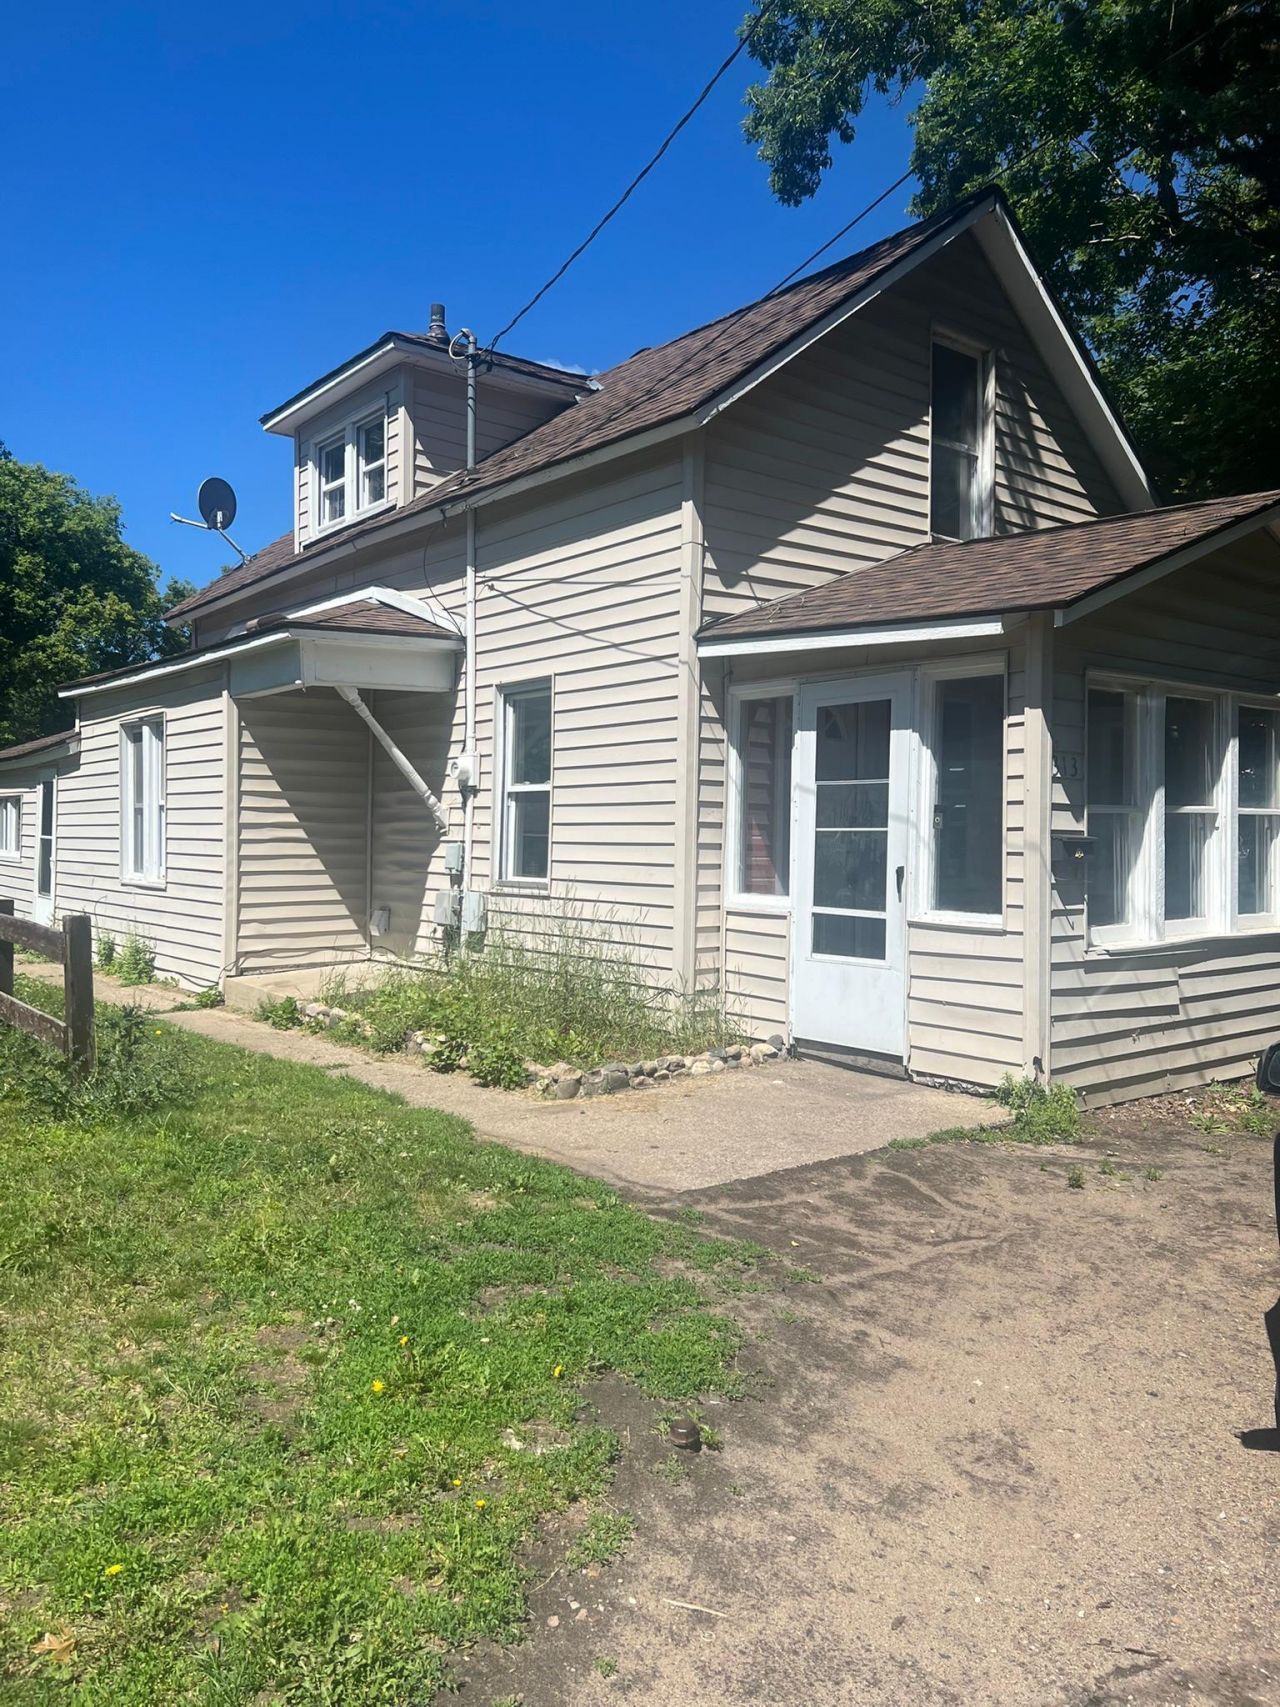
This home has a lot of potential. Needs some work, a new roof, as well as some repairs, paint and flooring.
Property Features
Property Type: Residential - Single Family
Basement: Unfinished
Basement: Yes
Cooling: None
Fuel Type: Natural Gas
Heating: Forced Air
Lot Size: 0.35 Acres
Roof Type: Age Over 8 Years, Asphalt
Stories: 1.5
Taxes: $1,366
Year Built: 1881
Feature Descriptions
Appliances: Dryer, Range, Refrigerator, Stainless Steel Appliances, Washer
Bath: Upper Level 3/4 Bath
Bathrooms 3/4: 1
Dining: Separate/Formal Dining Room
Foundation Size: 450
Lot: Irregular Lot
Lot Dimensions: 129x111x130x132
Parcel#: 82466370000
Parking: Gravel
Sewer: City Sewer/Connected
Water: City Water/Connected
Room Sizes
Dining Room: 16x12
Bedroom: 15x11
Bedroom 4: 13x8
Kitchen: 13x12
Living Room: 15x13
Bedroom 2: 15x11
Bedroom 3: 15x13
Local Schools
School District: St. Cloud
Listed By / Shown By
Listed By
Agency Name: National Realty Guild
Agency Phone: 651-330-8001
Shown By
Agent Name: Andrea Ness
Agent Phone: (218) 281-7451
Agency Title: LeBlanc Realty

Estimate Your Payment
Estimated Payment
$ 413.38 per month $264.84 Principal & Interest $113.83 Property Tax $34.71 Homeowner's Insurance
313 11th Avenue N | MLS# 7112579
This single family home located at 313 11th Avenue N, Saint Cloud, MN 56303 is currently listed for sale with an asking price of $119,000. This property was built in 1881 and has 4 bedrooms and 1 full baths with 1333 sq. ft. 11th Avenue N is located in the Edelbrocks Add subdivision within the St. Cloud school district. Search Edelbrocks Add real estate on ness.leblancrealty.com today.