
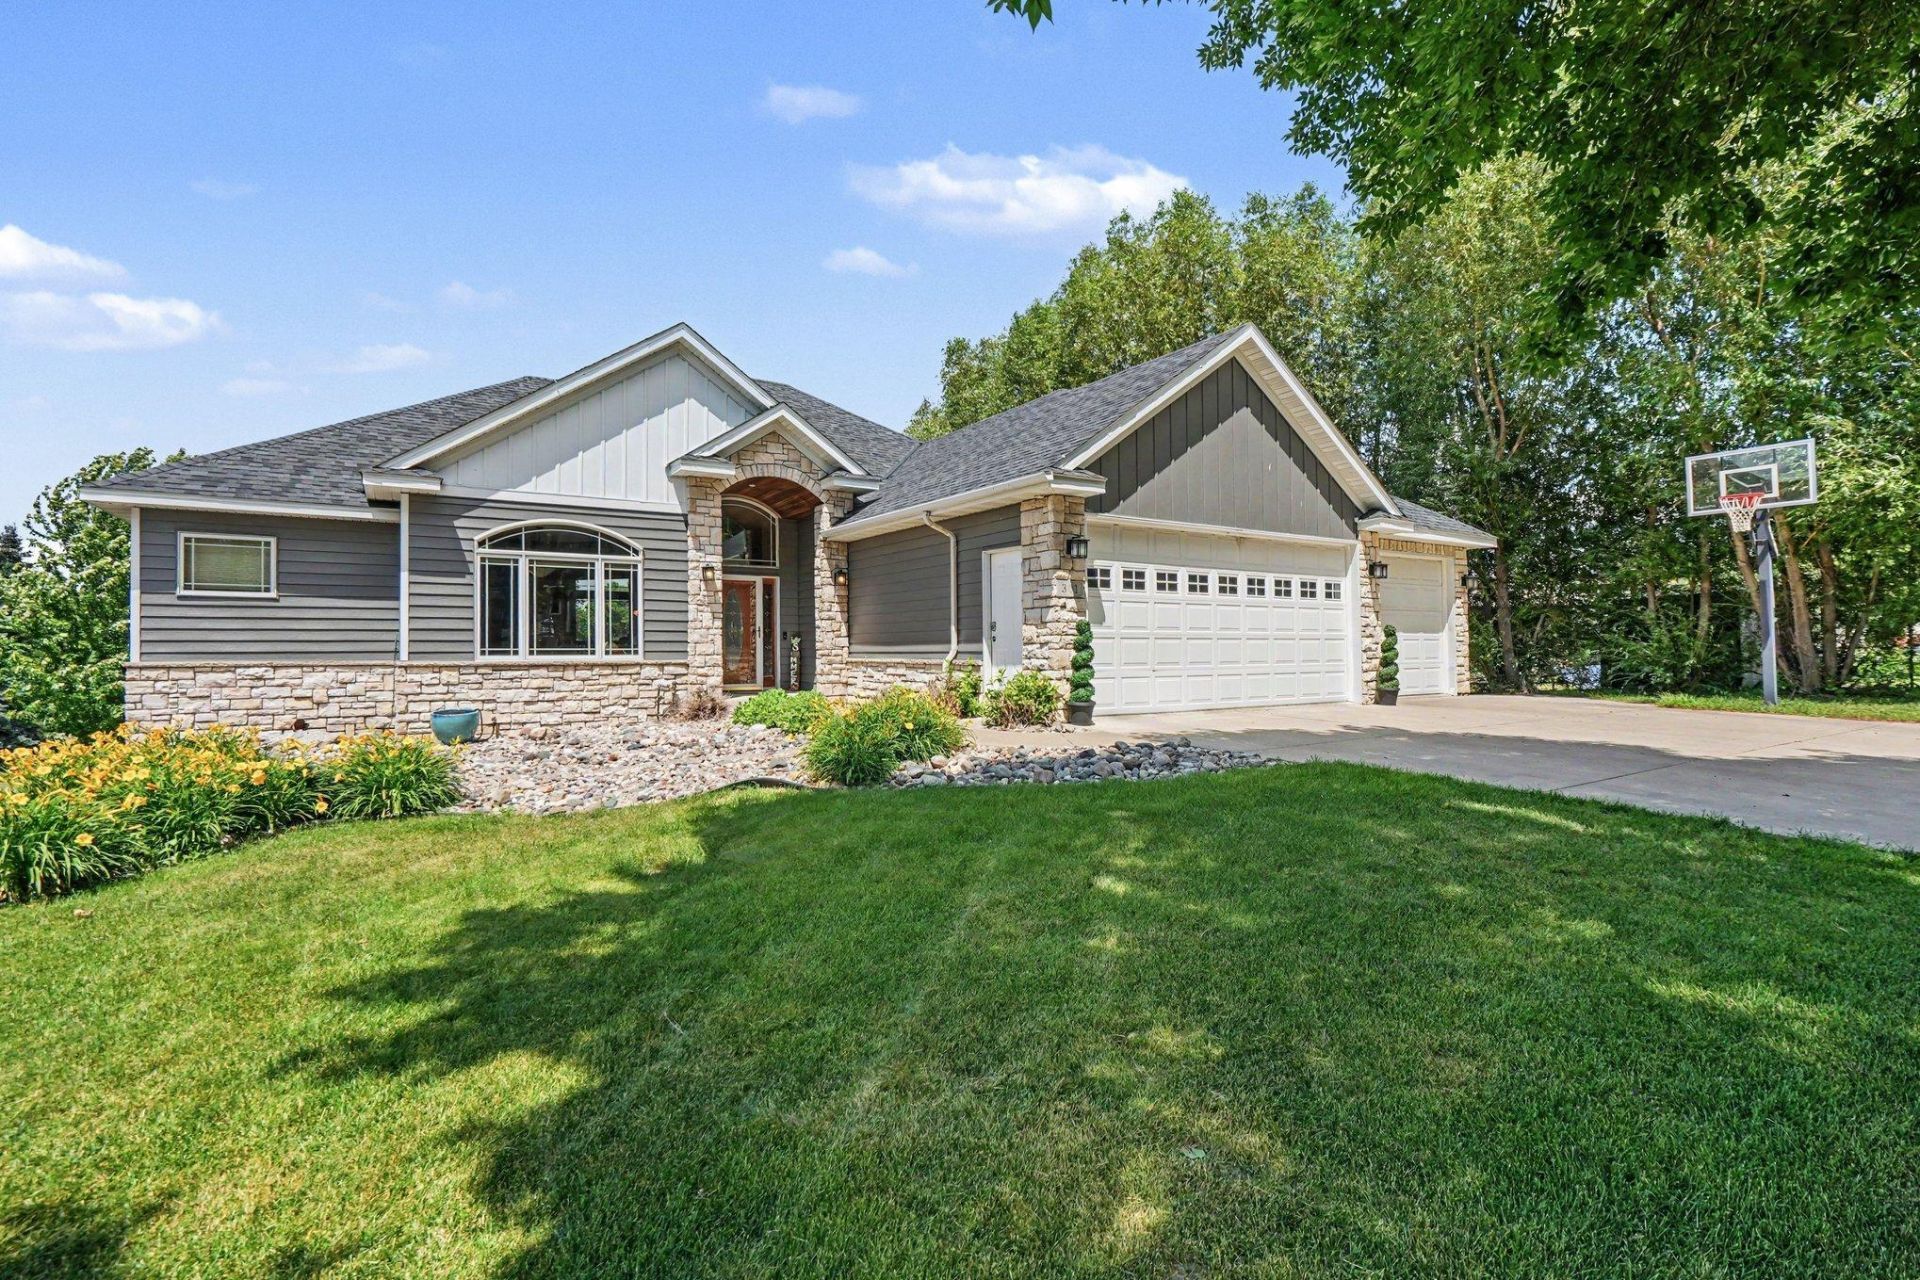
BEDS4
BATHS2 full 1 partial
SQUARE FEET3,551
MLS#7095561
STATUSActive
PROPERTY TYPEResidential - Single Family
SUBDIVISIONRolling Hills #7
SCHOOLNew Prague Area Schools
Property Description
Custom-built and well cared for, this New Prague home delivers over 3,500 sq ft of finished living space across two levels with a layout that flows from the moment you walk in. The main level opens into a vaulted great room with a gas fireplace and stone surround, custom built-ins, and an open connection to the dining area and kitchen. The kitchen has stainless appliances, a tiled backsplash, hard surface countertops, and a pantry. The dining area features a wood-accent ceiling and opens directly to the maintenance-free deck with aluminum rail and glass panels. The primary suite includes a freestanding tub, ceramic tile shower, dual sinks, and a walk-in closet. A second bedroom, half bath, and laundry room with cabinetry and sink round out the main level. The walkout lower level has a theater room with tiered seating, wet bar, large family area, and two additional bedrooms with walk-in closets. The three-car heated garage has epoxy floors, floor drains, built-in storage, and a water spigot. Concrete driveway. New roof and metal siding in 2022. Both bathrooms updated in 2023.
Property Features
Property Type: Residential - Single Family
Basement: Yes
Basement: Block, Drain Tiled, Egress Window(s), Finished, Full, Tile Shower, Walkout
Cooling: Central Air
Fireplaces: 1
Fuel Type: Natural Gas
Garage: 3 car attached
Heating: Baseboard, Forced Air
Lot Size: 0.24 Acres
Roof Type: Age 8 Years or Less
Stories: 1.0
Taxes: $7,636
Year Built: 2005
Feature Descriptions
Additional Living Info.: All Living Facilities on One Level, Main Floor Primary, Main Floor Bedroom, Main Floor Laundry, Primary Bdr Suite
Appliances: Air-To-Air Exchanger, Disposal, Dryer, Gas Water Heater, Microwave, Range, Refrigerator, Stainless Steel Appliances, Washer, Water Softener Owned
Bath: 3/4 Basement, Double Sink, Full Primary, Private Primary, Main Floor 1/2 Bath, Separate Tub & Shower, Walk-In Shower Stall
Bathrooms 3/4: 1
Bathrooms Full: 1
Bathrooms Half: 1
Days on Site: 27
Dining: Informal Dining Room
Down Payment Resource: Yes
Fireplace: Gas, Living Room, Stone
Foundation Size: 1845
Lot Dimensions: 86x117x85x132
Parcel#: 236270060
Parking: Attached Garage, Concrete, Floor Drain, Garage Door Opener, Heated Garage, Insulated Garage
Sewer: City Sewer/Connected
Water: City Water/Connected
Room Sizes
Deck: 14x13
Dining Room: 11x12
Family Room: 35x18
Bedroom: 18.5x16.5
Bedroom 4: 14x12.5
Kitchen: 15x14
Laundry: 7.5x10
Living Room: 28x19
Media Room: 21x17.5
Bedroom 2: 14x13
Bedroom 3: 19x13
Local Schools
School District: New Prague Area Schools
Listed By / Shown By
Listed By
Agency Name: RE/MAX Advantage Plus
Agency Phone: 952-758-4464
Shown By
Agent Name: Andrea Ness
Agent Phone: (218) 281-7451
Agency Title: LeBlanc Realty

Estimate Your Payment
Estimated Payment
$ 2,146.42 per month $1,335.12 Principal & Interest $636.33 Property Tax $174.97 Homeowner's Insurance
301 9th Street Se | MLS# 7095561
This single family home located at 301 9th Street Se, New Prague, MN 56071 is currently listed for sale with an asking price of $599,900. This property was built in 2005 and has 4 bedrooms and 2 full and 1 partial baths with 3551 sq. ft. 9th Street Se is located in the Rolling Hills #7 subdivision within the New Prague Area Schools school district. Search Rolling Hills #7 real estate on ness.leblancrealty.com today.