
BEDS4
BATHS2 full 1 partial
SQUARE FEET2,464
MLS#7113561
STATUSActive
PROPERTY TYPEResidential - Single Family
SUBDIVISIONEngstroms 1st Sub
SCHOOLRochester
Property Description
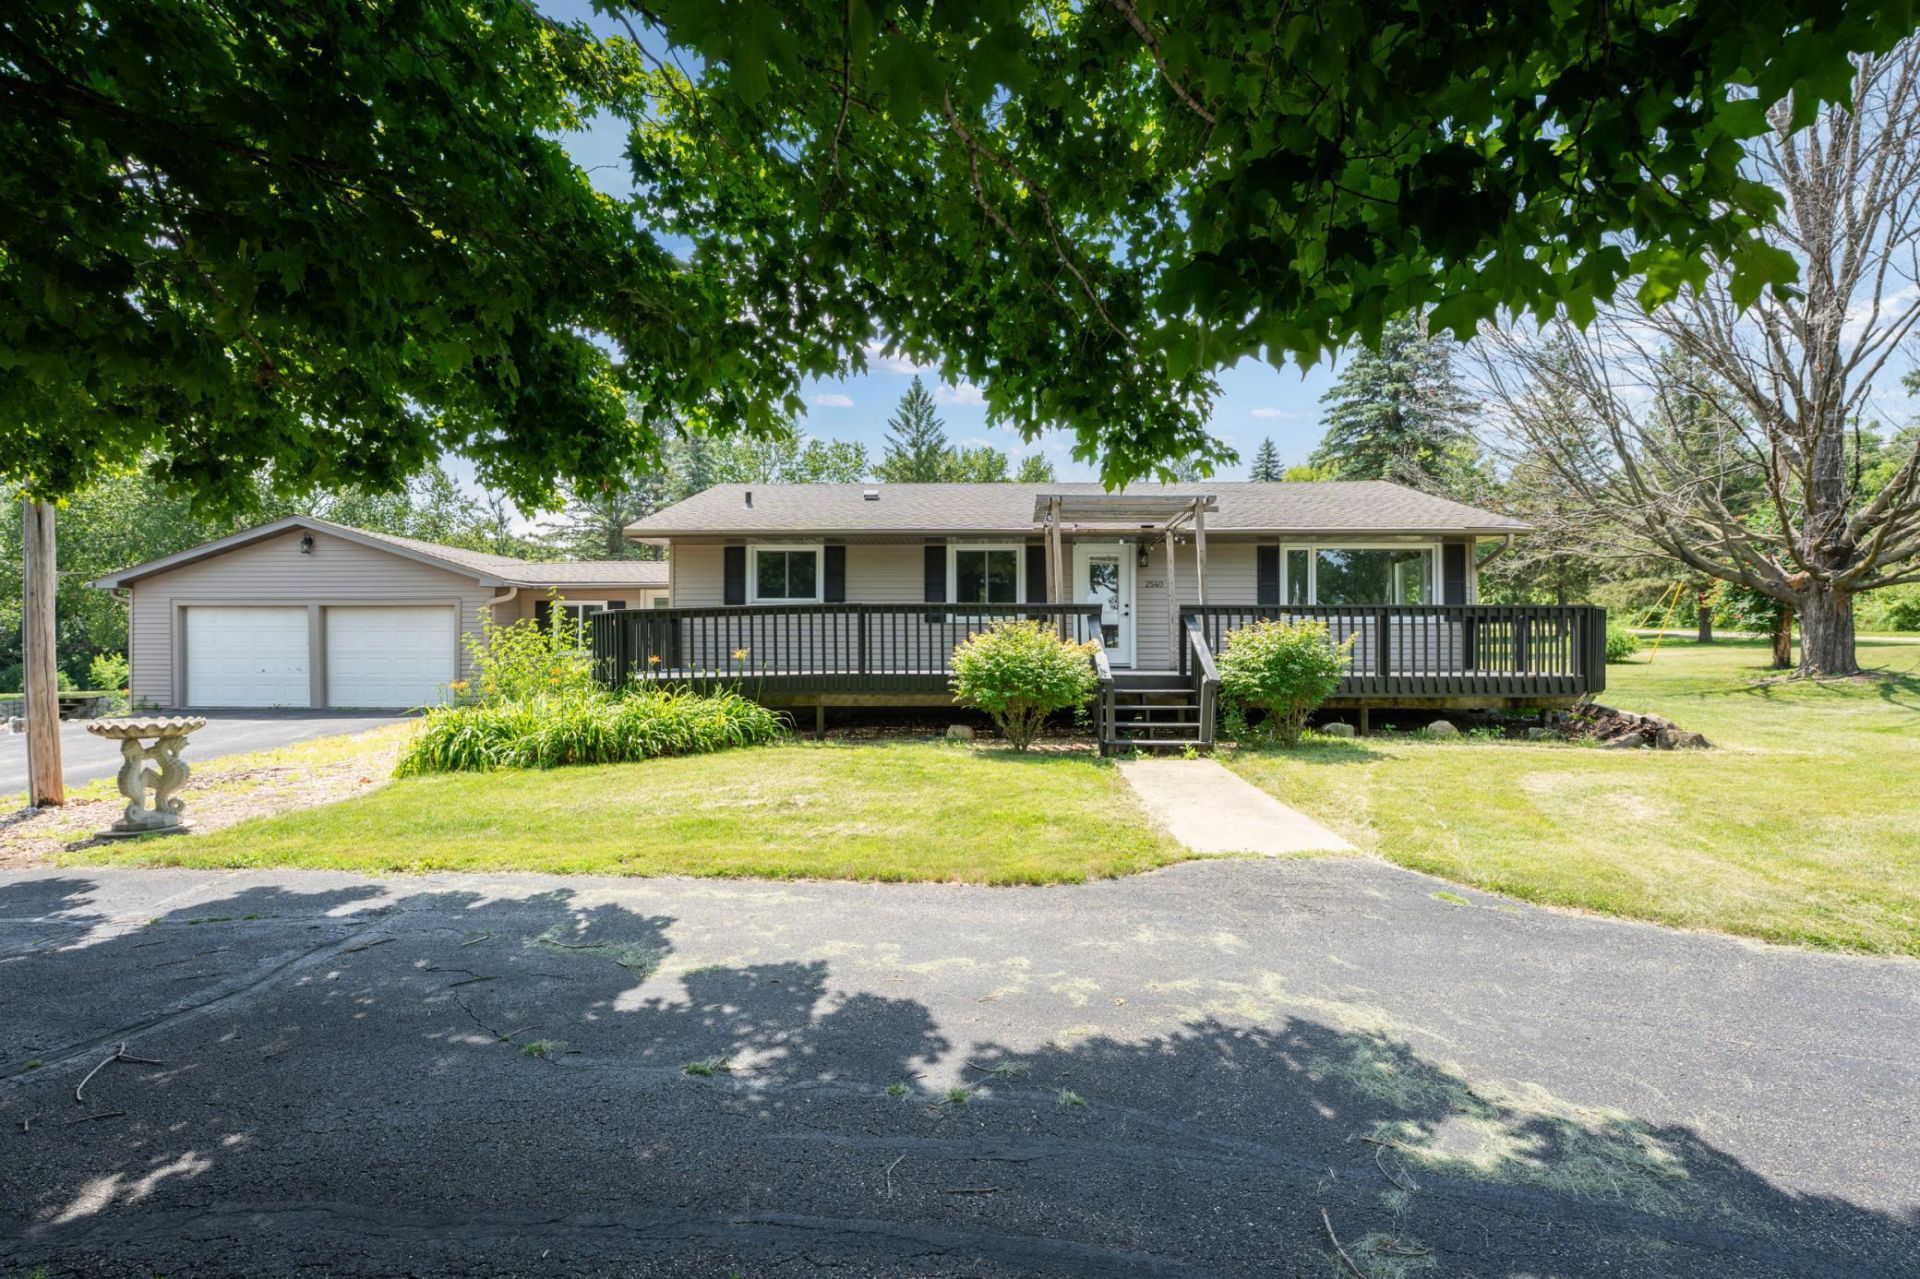
This well maintained rambler sits on 1.1 acres and features beautifully updated kitchen with an open-concept layout, connecting kitchen, dining and living areas. The home offers four bedrooms, two bathrooms and a spacious family room, along with newer luxury vinyl plank floor and hardwood floors throughout. Major updates completed within the past 5 years include a new roof, gutters, steel siding, furnace, central air and hot water heater. Providing peace of mind for years to come. In addition to the attached two-car garage, the property includes three car detached garage with a finished party room complete with heat, electricity, and own bathroom-perfect for entertaining, hobbies, or a workshop.
Property Features
Property Type: Residential - Single Family
Basement: Egress Window(s), Finished, Full
Basement: Yes
Cooling: Central Air
Fuel Type: Natural Gas
Garage: 5 car attached
Heating: Forced Air
Lot Size: 1.11 Acres
Roof Type: Age 8 Years or Less
Stories: 1.0
Taxes: $3,808
Year Built: 1958
Feature Descriptions
Additional Living Info.: 3 BR on One Level, Main Floor Primary
Additional Structures: Garage(s), Storage Shed
Appliances: Dishwasher, Disposal, Dryer, Gas Water Heater, Microwave, Refrigerator, Stainless Steel Appliances, Water Softener Owned
Bath: 3/4 Basement, Main Floor Full Bath
Bathrooms 3/4: 1
Bathrooms Full: 1
Bathrooms Half: 1
Dining: Kitchen/Dining Room
Exterior: Block
Foundation Size: 1232
Lot: Corner Lot
Lot Dimensions: 263x186
Parcel#: 631843036975
Parking: Attached Garage, Detached Garage, Asphalt, Electric, Finished Garage, Garage Door Opener, Heated Garage, Multiple Garages
Sewer: City Sewer/Connected
Water: City Water/Connected
Local Schools
High School: Mayo
Middle School: Willow Creek
Elementary School: Pinewood
School District: Rochester
Listed By / Shown By
Listed By
Agency Name: Edina Realty, Inc.
Agency Phone: 507-288-7665
Shown By
Agent Name: Andrea Ness
Agent Phone: (218) 281-7451
Agency Title: LeBlanc Realty

Estimate Your Payment
Estimated Payment
$ 1,437.50 per month $990.38 Principal & Interest $317.33 Property Tax $129.79 Homeowner's Insurance
2540 28th Street Se | MLS# 7113561
This single family home located at 2540 28th Street Se, Rochester, MN 55904 is currently listed for sale with an asking price of $445,000. This property was built in 1958 and has 4 bedrooms and 2 full and 1 partial baths with 2464 sq. ft. 28th Street Se is located in the Engstroms 1st Sub subdivision within the Rochester school district. Search Engstroms 1st Sub real estate on ness.leblancrealty.com today.