
BEDS4
BATHS2 full 1 partial
SQUARE FEET2,220
MLS#7087231
STATUSActive
PROPERTY TYPEResidential - Single Family
SUBDIVISIONApple Ridge
SCHOOLRochester
Property Description
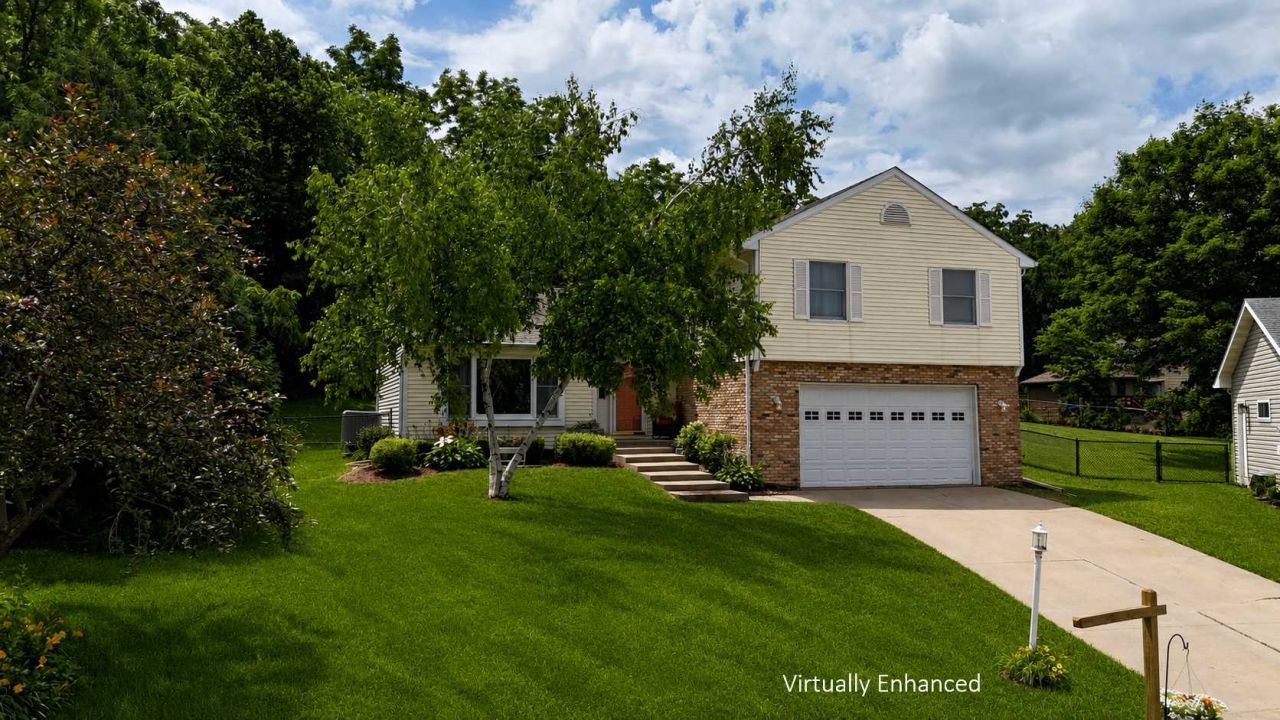
Welcome to this spacious and well-maintained 4-bedroom, 3-bathroom home located on a peaceful cul-de-sac in SW. With all four bedrooms conveniently located on the same upper level, this home is perfect for comfort and functionality. The primary suite features a private full bath and a generous walk-in closet. The open-concept kitchen, dining area, and sunken family room with a cozy gas fireplace create an ideal space for gatherings and everyday living. Custom built-ins in the family room add both charm and functionality. Enjoy outdoor living on the large deck that overlooks a private backyard with mature trees, no neighbors behind means extra privacy and tranquility. Additional features include: lower-level bonus room, freshly stained deck, automatic two-zone climate control, and attached 2-car garage.
Property Features
Property Type: Residential - Single Family
Basement: Yes
Basement: Block, Finished, Full
Cooling: Central Air
Fireplaces: 1
Fuel Type: Natural Gas
Garage: 2 car attached
Heating: Forced Air
Lot Size: 0.37 Acres
Roof Type: Asphalt
Stories: 3.0
Taxes: $5,279
Year Built: 1985
Feature Descriptions
Additional Living Info.: 4 BR on One Level, Primary Bdr Suite
Additional Structures: Storage Shed
Appliances: Dishwasher, Disposal, Dryer, Microwave, Range, Refrigerator, Water Softener Owned
Bath: Full Primary, Private Primary, Main Floor 1/2 Bath, Upper Level Full Bath
Bathrooms Full: 2
Bathrooms Half: 1
Days on Site: 36
Dining: Kitchen/Dining Room
Down Payment Resource: Yes
Fencing: Chain Link, Full
Fireplace: Family Room, Gas
Foundation Size: 1608
Lot: Tree Coverage - Medium
Lot Dimensions: irregular
Parcel#: 641421000598
Parking: Attached Garage, Concrete, Garage Door Opener, Tuckunder Garage
Sewer: City Sewer/Connected
Water: City Water/Connected
Local Schools
High School: Mayo
Middle School: Willow Creek
Elementary School: Ben Franklin
School District: Rochester
Listed By / Shown By
Listed By
Agency Name: eXp Realty
Agency Phone: 612-751-9303
Shown By
Agent Name: Andrea Ness
Agent Phone: (218) 281-7451
Agency Title: LeBlanc Realty

Estimate Your Payment
Estimated Payment
$ 1,446.56 per month $890.00 Principal & Interest $439.92 Property Tax $116.64 Homeowner's Insurance
2217 Regent Lane Sw | MLS# 7087231
This single family home located at 2217 Regent Lane Sw, Rochester, MN 55902 is currently listed for sale with an asking price of $399,900. This property was built in 1985 and has 4 bedrooms and 2 full and 1 partial baths with 2220 sq. ft. Regent Lane Sw is located in the Apple Ridge subdivision within the Rochester school district. Search Apple Ridge real estate on ness.leblancrealty.com today.