
BEDS6
BATHS3 full
SQUARE FEET3,900
MLS#7113518
STATUSActive
PROPERTY TYPEResidential - Single Family
SCHOOLRochester
Property Description
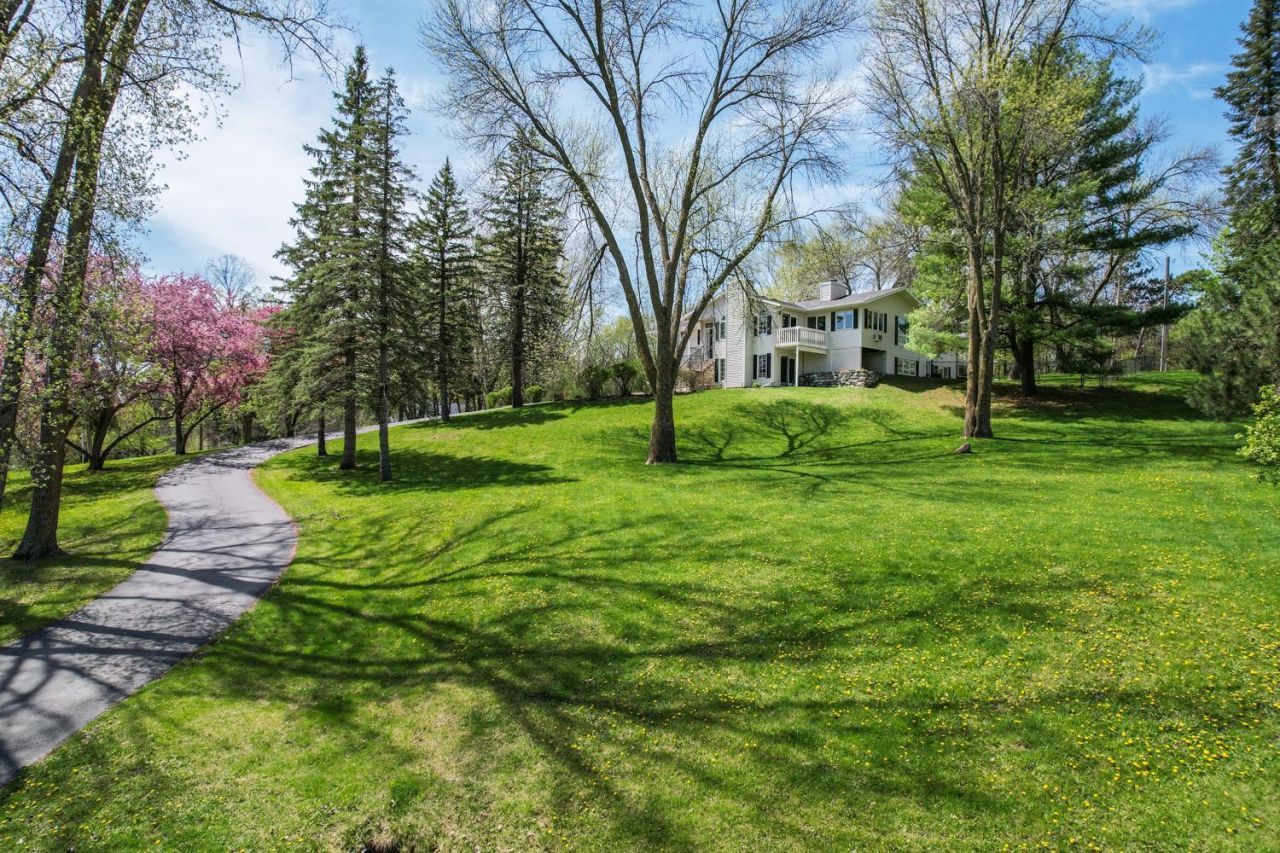
Finding an acreage property this close to downtown Rochester is incredibly rare-and 2211 Lenwood Dr SW delivers the space, privacy, and flexibility that so many buyers are searching for, all just minutes from Mayo Clinic, parks, shopping, and restaurants. Set on a beautiful tree-lined lot, this hoe offers a peaceful setting with room to spread out while still enjoying the convenience of city living. Mature trees, scenic views, and a sense of privacy make it feel like your own retreat. Inside, you'll find fresh updates including new paint, updated lighting and ceiling fans, plus a new microwave and dish washer, creating a move-in ready home that's both welcoming and comfortable.One of the home's biggest improvements is its newly configured main level, now featuring three bedrooms, making it an ideal layout for buyers looking for convenient main-floor living. Bright, inviting gathering spaces and abundant natural light create a warm atmosphere for everyday living and entertaining.The lower level is where this property truly stands apart. With its own private entrance, full kitchen, washer and dryer, 3 bedroom, a bathroom, and living area, it offers exceptional flexibility for today's buyers. Whether you're looking for a private space for extended family, accomodations for long-term guests, or the opportunity to generate rental income, this separate living area opens the door to a variety of possibilities. Many buyers may appreciate the opportunity to offset a significant portion of their monthly mortgage with potential rental income. The property also comes with a transferable short term rental certificate from the city.Opportunities like this don't come along often. A private acreage setting, three main-level bedrooms, and a separate lower-level living space with income potential, and just a short drive from downtown Rochester. Whether you're looking for extra space, multi-generation living, or a home that can work harder for your budget, 2211 Lenwood Dr SW offers a lifestyle that's truly difficult to find.
Property Features
Property Type: Residential - Single Family
Basement: Yes
Basement: Finished, Full
Cooling: Central Air
Fireplaces: 2
Fuel Type: Natural Gas
Garage: 2 car attached
Heating: Forced Air, Fireplace(s)
Lot Size: 1.62 Acres
Roof Type: Age 8 Years or Less
Taxes: $7,976
Year Built: 1973
Feature Descriptions
Additional Living Info.: 2nd Floor Laundry,3 BR on One Level, All Living Facilities on One Level, Main Floor Laundry, Renovated
Additional Structures: Workshop, Storage Shed
Appliances: Cooktop, Dishwasher, Disposal, Dryer, Exhaust Fan, Humidifier, Gas Water Heater, Water Filtration System, Microwave, Refrigerator, Washer, Water Softener Owned
Bath: 3/4 Basement, Double Sink, Bathroom Ensuite, Private Primary, Main Floor Full Bath, Separate Tub & Shower, Jetted Tub
Bathrooms 3/4: 1
Bathrooms Full: 2
Dining: Eat In Kitchen, Informal Dining Room, Kitchen/Dining Room, Living/Dining Room, Separate/Formal Dining Room
Fencing: Chain Link
Fireplace: Gas, Wood Burning
Foundation Size: 2328
Lot: Irregular Lot, Tree Coverage - Medium
Lot Dimensions: Irregular
Parcel#: 641521062808
Parking: Attached Garage, Insulated Garage
Sewer: City Sewer/Connected
Water: City Water/Connected
Room Sizes
Family Room: 25.5X23
Family Room: 19X25
Bedroom 5: 14X14.5
Bedroom: 13X14
Bedroom 4: 11X14.5
Kitchen: 9X12
Kitchen: 14X11
Living Room: 19X17
Office: 13X9.5
Bedroom 2: 12.5X21
Bedroom 6: 13.5X12
Bedroom 3: 13X12.5
Local Schools
High School: Mayo
Middle School: John Adams
Elementary School: Bamber Valley
School District: Rochester
Listed By / Shown By
Listed By
Agency Name: Re/Max Results
Agency Phone: 507-288-1111
Shown By
Agent Name: Andrea Ness
Agent Phone: (218) 281-7451
Agency Title: LeBlanc Realty

Estimate Your Payment
Estimated Payment
$ 2,416.66 per month $1,548.99 Principal & Interest $664.67 Property Tax $203.00 Homeowner's Insurance
2211 Lenwood Drive Sw | MLS# 7113518
This single family home located at 2211 Lenwood Drive Sw, Rochester, MN 55902 is currently listed for sale with an asking price of $696,000. This property was built in 1973 and has 6 bedrooms and 3 full baths with 3900 sq. ft. Lenwood Drive Sw is located within the Rochester school district. Search Rochester real estate on ness.leblancrealty.com today.