
BEDS3
BATHS2 full
SQUARE FEET1,795
MLS#7108872
STATUSContingent
PROPERTY TYPEResidential - Single Family
SUBDIVISIONW B Parsons Add
SCHOOLHayfield
Property Description
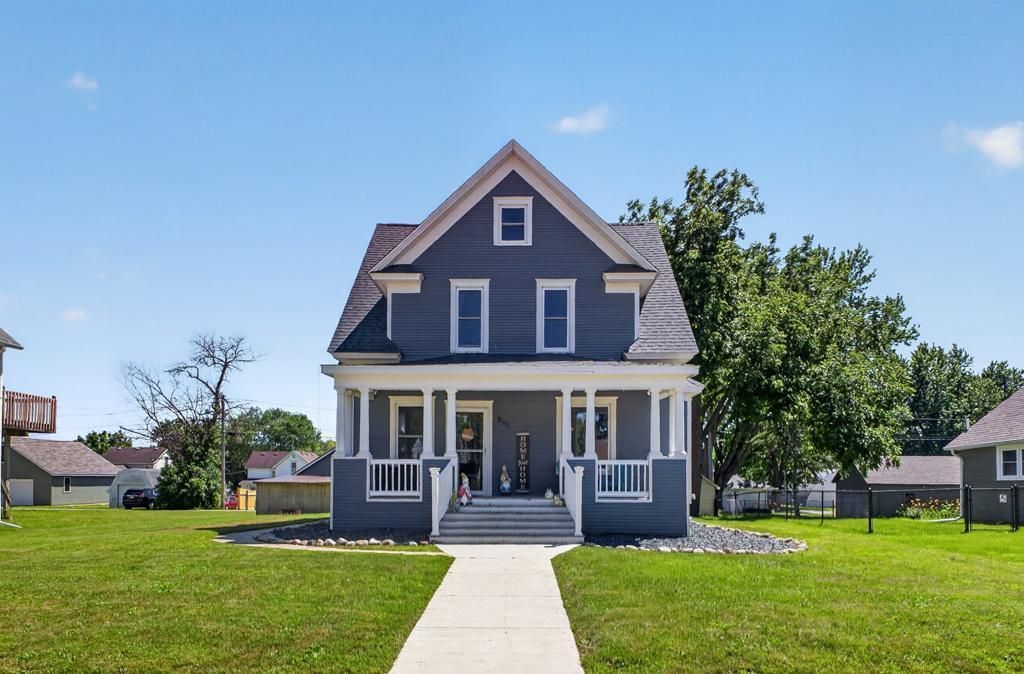
Welcome home to this charming 3-bedroom, 2-bath, two-story home that perfectly blends modern updates with timeless character. The updated kitchen features stylish finishes and newer appliances, making it ideal for both everyday living and entertaining. The bathroom has been tastefully updated, offering comfort and contemporary appeal. Throughout the home, you'll find an abundance of unique character, from inviting living spaces to charming architectural details that create warmth and personality. With its thoughtful updates and classic charm, this home is move-in ready and waiting for its next owner to make lasting memories.
Property Features
Property Type: Residential - Single Family
Basement: Yes
Basement: Block, Unfinished
Cooling: Window Unit(s)
Fuel Type: Electric
Garage: 2
Heating: Baseboard
Lot Size: 0.20 Acres
Roof Type: Age 8 Years or Less, Asphalt
Stories: 2.0
Taxes: $2,904
Year Built: 1910
Feature Descriptions
Appliances: Dishwasher, Refrigerator
Bath: Main Floor Full Bath, Upper Level Full Bath
Bathrooms Full: 2
Days on Site: 6
Dining: Living/Dining Room
Down Payment Resource: Yes
Foundation Size: 1150
Lot Dimensions: 73x121
Parcel#: 236761150
Parking: Detached Garage
Sewer: City Sewer/Connected
Water: City Water/Connected
Room Sizes
Dining Room: 14x14
Bedroom: 14x12
Foyer: 14x11
Kitchen: 18x15
Living Room: 15x14
Porch: 24x9
Bedroom 2: 13x13
Storage: 44x22
Bedroom 3: 14x13
Local Schools
School District: Hayfield
Listed By / Shown By
Listed By
Agency Name: Kris Lindahl Real Estate
Agency Phone: 763-292-4455
Shown By
Agent Name: Andrea Ness
Agent Phone: (218) 281-7451
Agency Title: LeBlanc Realty

Estimate Your Payment
Estimated Payment
$ 770.62 per month $467.37 Principal & Interest $242.00 Property Tax $61.25 Homeowner's Insurance
205 1st Street Se | MLS# 7108872
This single family home located at 205 1st Street Se, Hayfield, MN 55940 is currently listed for sale with an asking price of $210,000. This property was built in 1910 and has 3 bedrooms and 2 full baths with 1795 sq. ft. 1st Street Se is located in the W B Parsons Add subdivision within the Hayfield school district. Search W B Parsons Add real estate on ness.leblancrealty.com today.