
BEDS4
BATHS2 full 1 partial
SQUARE FEET2,391
MLS#7113482
STATUSActive
PROPERTY TYPEResidential - Single Family
SUBDIVISIONHighview Park
SCHOOLShakopee
Property Description
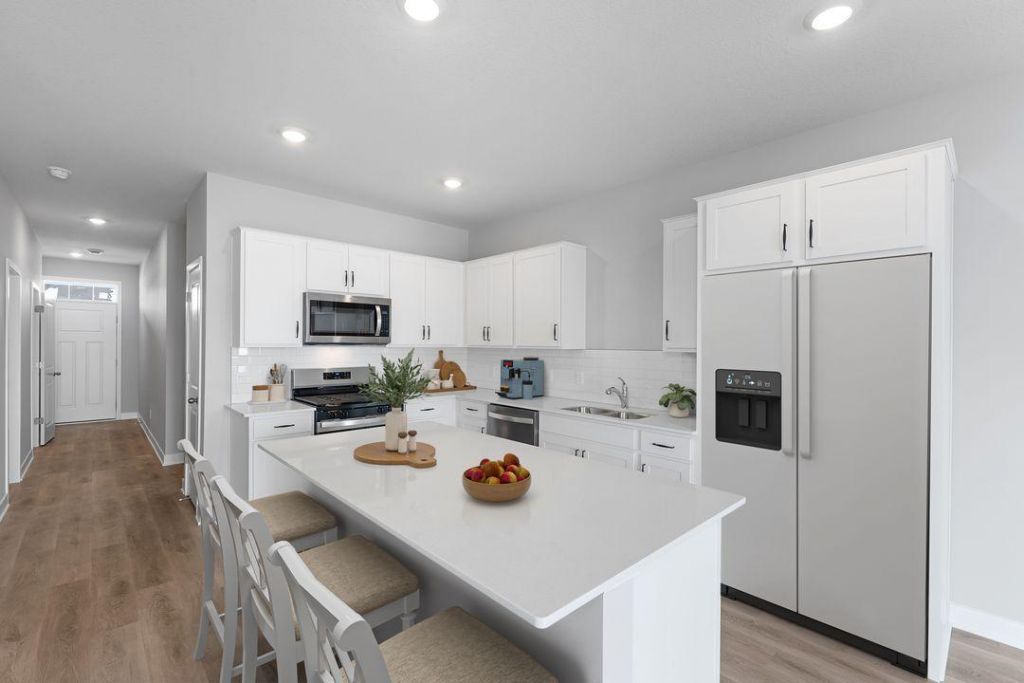
Ask how you can receive a 4.25% Conventional 7/6 ARM or 3.875% Government 5/1 ARM, PLUS up to $5000 in closing costs on this home! Come tour our brand-new house plan, the Louisville! We have built the home our buyers have been asking us for! Our buyers have been clamoring for more storage, larger rooms, a secluded home office and an open concept feel, with some separation. This is it!!! This beautiful 4-bedroom home is designed for today's lifestyle and comfort. Built on a slab foundation for easy living, this home showcases a bright, open-concept layout with sleek white cabinetry, quartz countertops, stainless-steel appliances, and a complete smart home technology suite! Upstairs, you will find four generously sized bedrooms, perfect for older or growing kids with a walk-in closet in every room, and an enormous walk-in closet in the primary bedroom that is larger than most closets out there!
Property Features
Property Type: Residential - Single Family
Basement: Unfinished, Walkout
Basement: Yes
Cooling: Central Air
Fireplaces: 1
Fuel Type: Natural Gas
Garage: 2 car attached
Heating: Forced Air, Fireplace(s), Humidifier
Lot Size: 0.19 Acres
Roof Type: Age 8 Years or Less, Architectural Shingle, Asphalt,
Stories: 2.0
Taxes: $1,590
Year Built: 2026
Feature Descriptions
Additional Living Info.: 2nd Floor Laundry,3 BR on One Level,4 BR on One Level, Primary Bdr Suite
Appliances: Air-To-Air Exchanger, Dishwasher, Disposal, ENERGY STAR Qualified Appliances, Exhaust Fan, Humidifier, Microwave, Range, Stainless Steel Appliances, Tankless Water Heater
Bath: Double Sink, Bathroom Ensuite, Main Floor 1/2 Bath, Upper Level 3/4 Bath, Upper Level Full Bath
Bathrooms 3/4: 1
Bathrooms Full: 1
Bathrooms Half: 1
Dining: Eat In Kitchen, Informal Dining Room, Kitchen/Dining Room, Living/Dining Room
Exterior: Concrete, Frame
Fireplace: Circulating, Electric, Family Room
Foundation Size: 965
HOA Fee: $54/ Quarterly
Lot: Tree Coverage - Light
Lot Dimensions: 58 x 131 x 64 x 131
Parcel#: 275330680
Parking: Attached Garage, Asphalt, Garage Door Opener
Sewer: City Sewer/Connected
Water: City Water/Connected
Room Sizes
Dining Room: 13 x 14
Family Room: 16 x 14
Bedroom: 16 x 16
Bedroom 4: 12 x 11
Kitchen: 10.5 x 9
Office: 9 x 10
Bedroom 2: 12 x 14
Bedroom 3: 14 x 13
Walk-In Closet: 9 x 8
Local Schools
School District: Shakopee
Listed By / Shown By
Listed By
Agency Name: D.R. Horton, Inc.
Agency Phone: 952-985-7272
Shown By
Agent Name: Andrea Ness
Agent Phone: (218) 281-7451
Agency Title: LeBlanc Realty

Estimate Your Payment
Estimated Payment
$ 1,554.74 per month $1,257.45 Principal & Interest $132.50 Property Tax $164.79 Homeowner's Insurance
2029 Aquarius Drive | MLS# 7113482
This single family home located at 2029 Aquarius Drive , Shakopee, MN 55379 is currently listed for sale with an asking price of $565,000. This property was built in 2026 and has 4 bedrooms and 2 full and 1 partial baths with 2391 sq. ft. Aquarius Drive is located in the Highview Park subdivision within the Shakopee school district. Search Highview Park real estate on ness.leblancrealty.com today.