
BEDS3
BATHS1 full 1 partial
SQUARE FEET1,440
MLS#7112564
STATUSActive
PROPERTY TYPEResidential - Single Family
SUBDIVISIONAllens Acres
SCHOOLBlackduck
Property Description
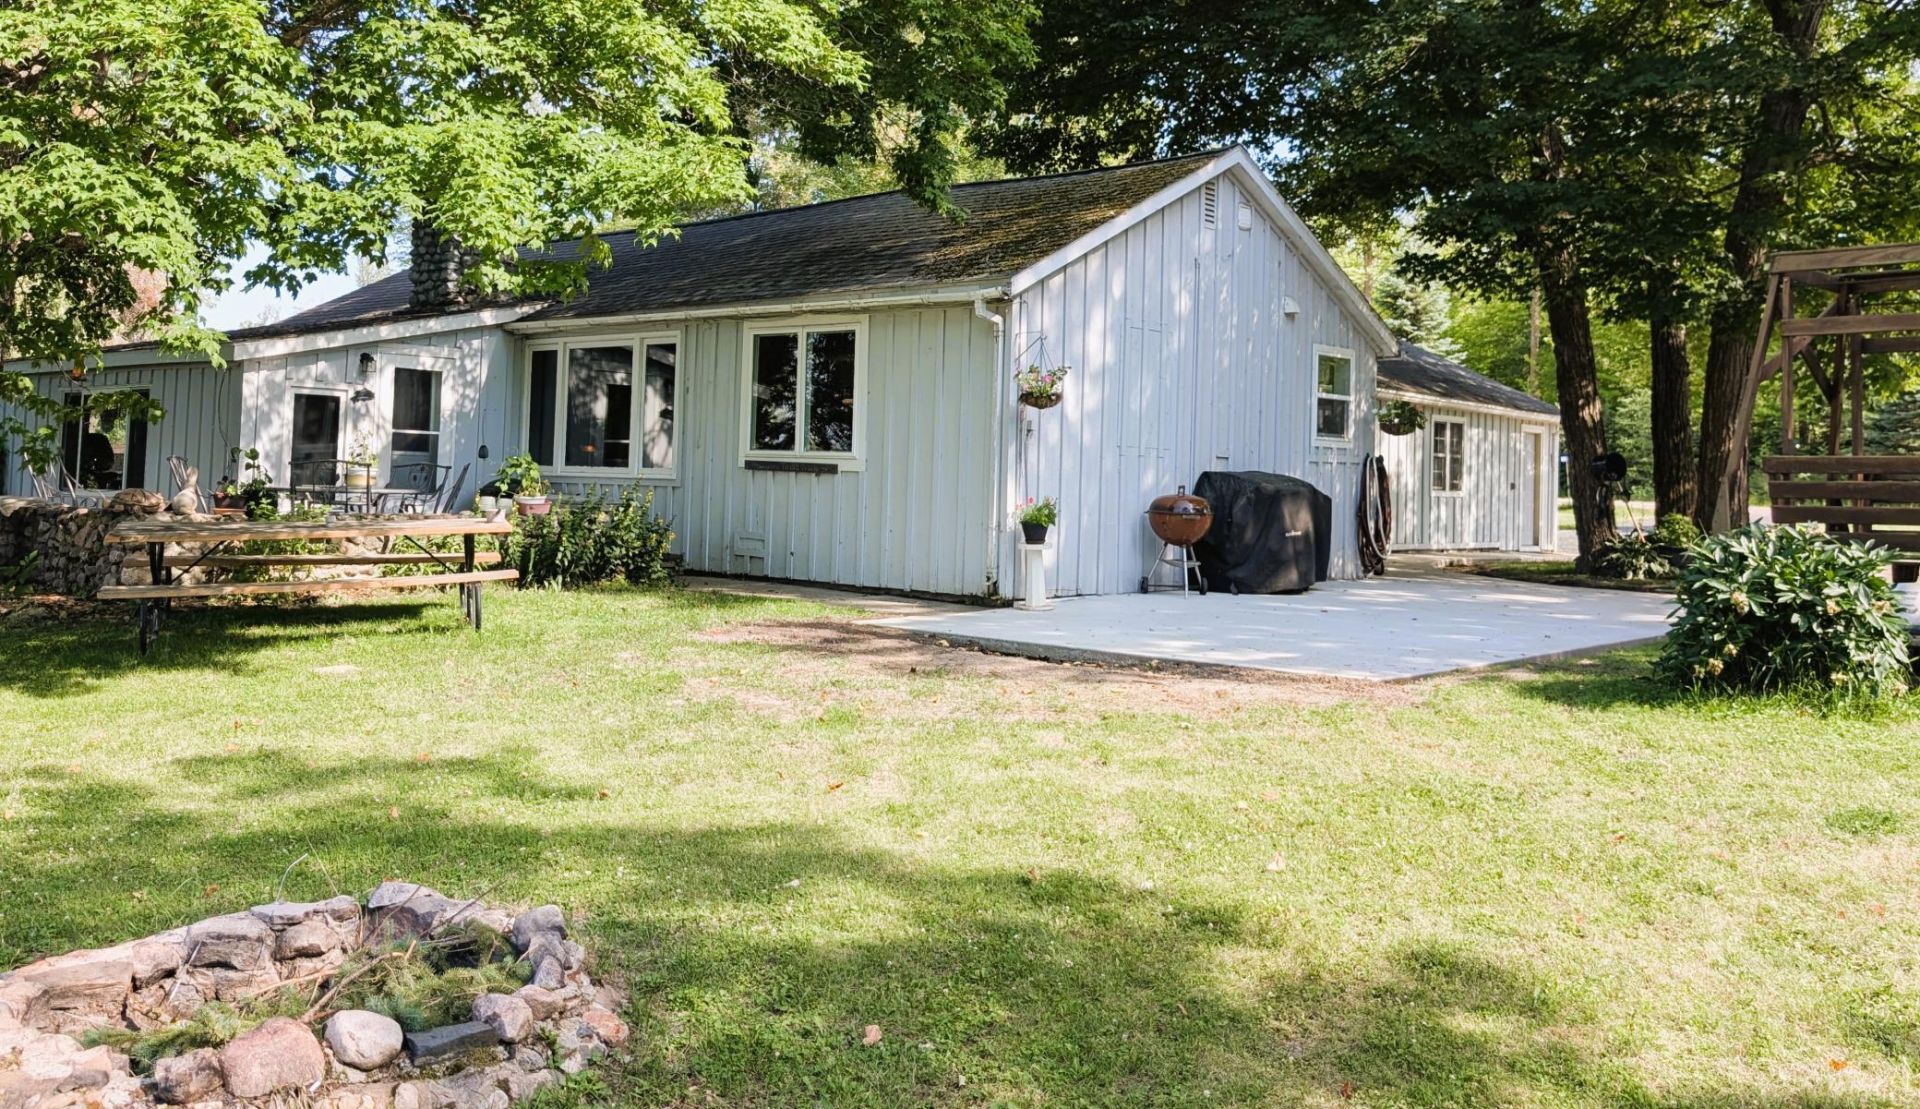
Enjoy 165 feet of shoreline on Blackduck Lake with a level lot, 3 bedrooms, 2 baths, a cozy wood fireplace, gas stove with hood, wall oven, stone countertops, new flooring, updated windows, and a new concrete walkway. The property includes a detached 24x30 garage/shop, a 36x46 pole building built in 2021, and a garden area with yellow, purple, and red raspberry bushes plus apple trees. Surrounded by a beautiful mix of trees, the home features a tile shower with a walk-through closet to the main bedroom and a utility room connecting the house to the attached 2-stall garage. Come take a look!
Property Features
Property Type: Residential - Single Family
Basement: Crawl Space
Cooling: Window Unit(s)
Fireplaces: 1
Fuel Type: Electric, Propane
Garage: 2 car attached
Heating: Baseboard, Dual Fuel/Off Peak, Fireplace(s)
Lot Size: 1.38 Acres
Roof Type: Asphalt
Stories: 1.0
Taxes: $2,976
Year Built: 1950
Feature Descriptions
Additional Structures: Garage(s), Pole Building
Appliances: Dryer, Exhaust Fan, Freezer, Fuel Tank - Rented, Water Filtration System, Microwave, Range, Refrigerator, Wall Oven, Washer, Water Softener Owned
Bath: 3/4 Primary, Main Floor 1/2 Bath, Walk-In Shower Stall
Bathrooms 3/4: 1
Bathrooms Half: 1
Days on Site: 1
Dining: Kitchen/Dining Room
Down Payment Resource: Yes
Exterior: Block, Concrete, Frame
Fencing: Chain Link, Partial
Fireplace: Living Room, Stone, Wood Burning
Foundation Size: 1440
Lot: Accessible Shoreline
Lot Dimensions: 165x355x165x325
Parcel#: 180054600
Parking: Attached Garage, Detached Garage, Gravel, Finished Garage, Garage Door Opener, Insulated Garage, Multiple Garages, Storage
Sewer: Mound Septic, Private Sewer
Special View Info: Lake View
Topography: Level
Water: 4-Inch Submersible, Drilled, Private
Water Features: Lake Front, Lake View
Local Schools
School District: Blackduck
Listed By / Shown By
Listed By
Agency Name: Lake-N-Woods Realty
Agency Phone: 218-751-2538
Shown By
Agent Name: Andrea Ness
Agent Phone: (218) 281-7451
Agency Title: LeBlanc Realty

Estimate Your Payment
Estimated Payment
$ 1,191.96 per month $834.59 Principal & Interest $248.00 Property Tax $109.38 Homeowner's Insurance
20065 Buckhorn Road Ne | MLS# 7112564
This single family home located at 20065 Buckhorn Road Ne, Hines, MN 56647 is currently listed for sale with an asking price of $375,000. This property was built in 1950 and has 3 bedrooms and 1 full and 1 partial baths with 1440 sq. ft. Buckhorn Road Ne is located in the Allens Acres subdivision within the Blackduck school district. Search Allens Acres real estate on ness.leblancrealty.com today.