
BEDS2
BATHS1 full 1 partial
SQUARE FEET1,458
MLS#7110390
STATUSActive
PROPERTY TYPERental - Condominium
SUBDIVISIONCic 0805 1771 James Ave
SCHOOLMinneapolis
Property Description
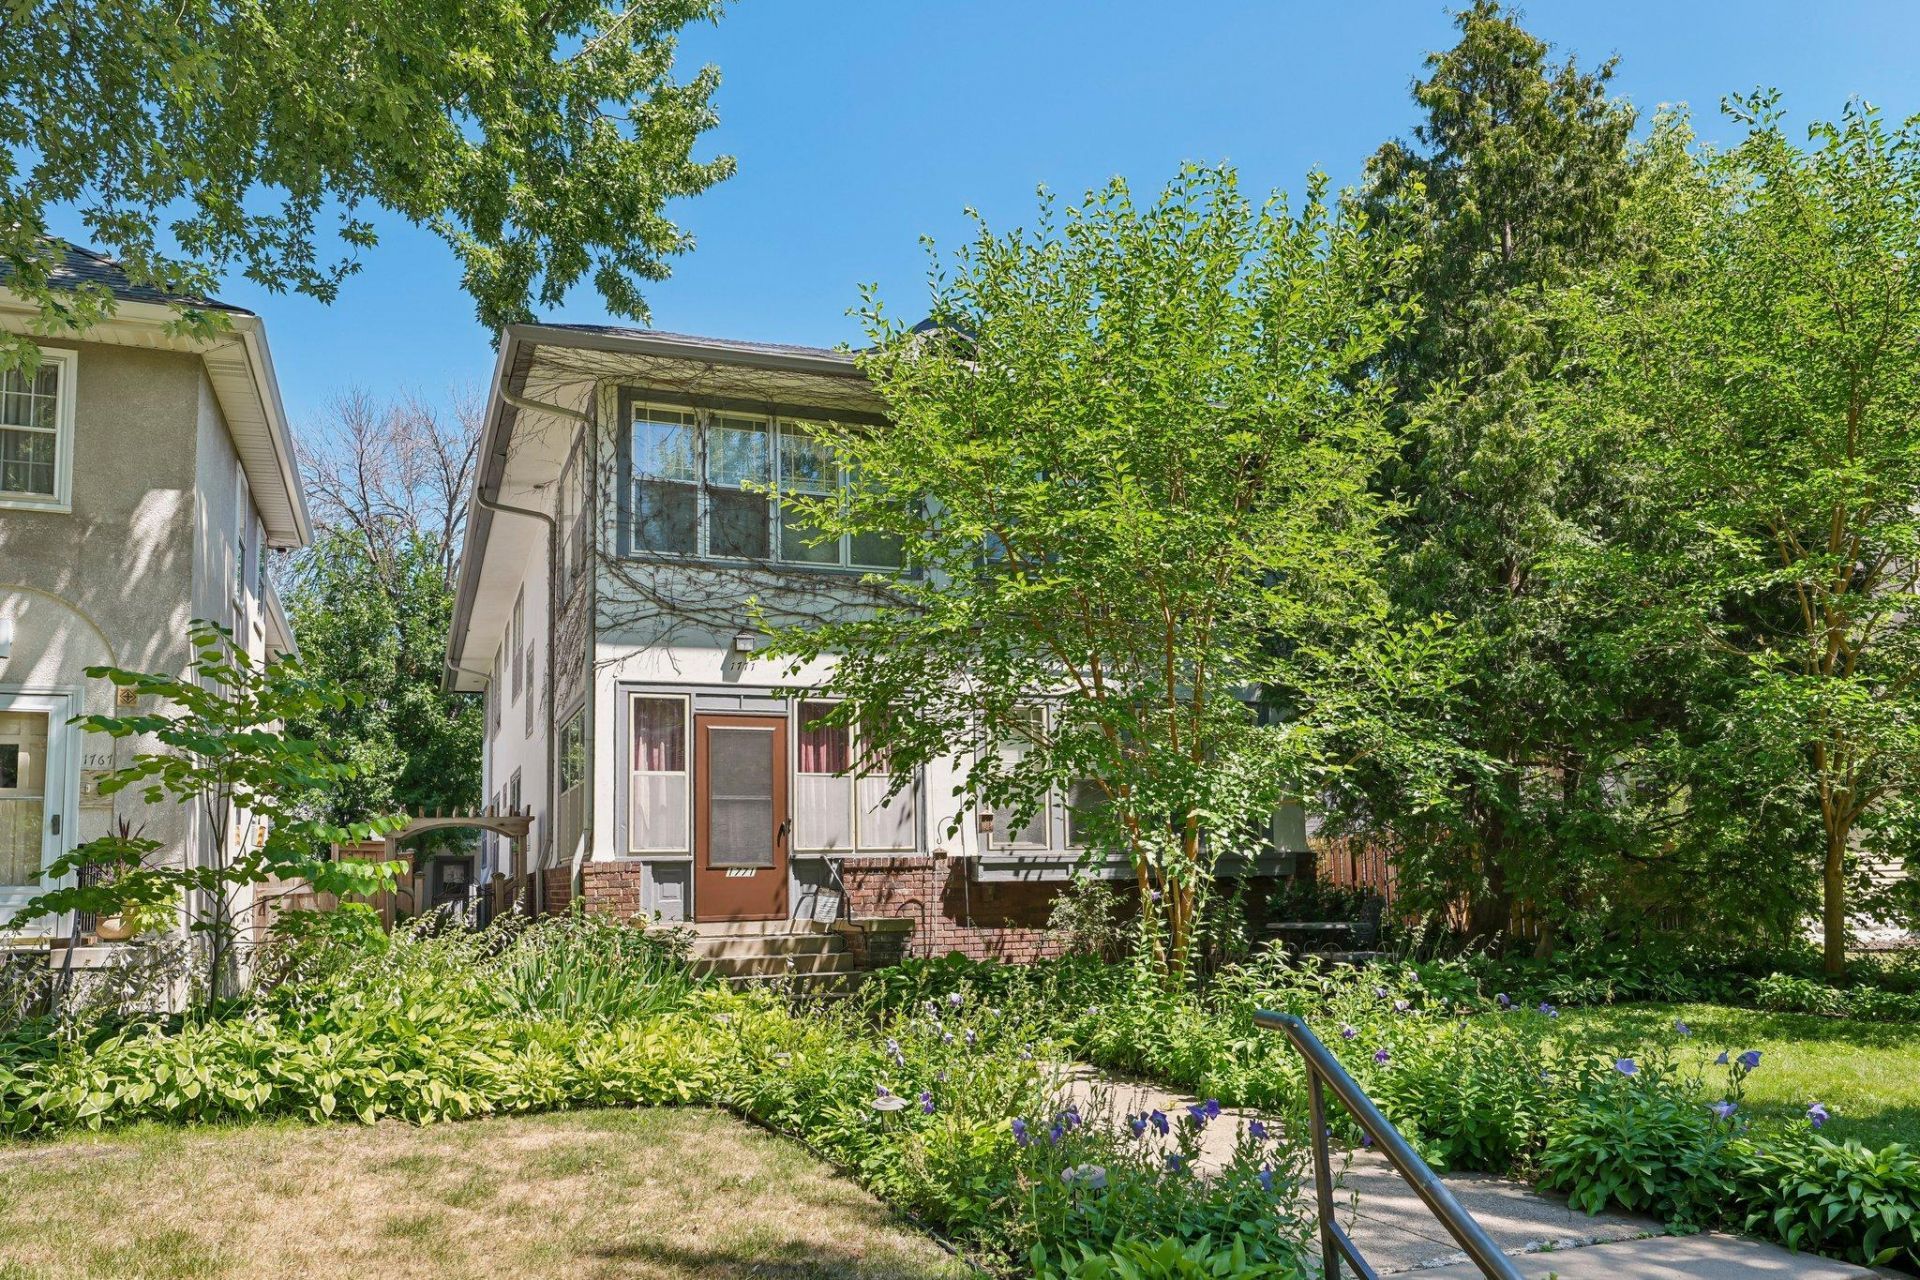
Beautiful main-level condo for lease in the highly sought-after Lowry Hill neighborhood! Ideally located just minutes from Lake of the Isles, Loring Park, downtown Minneapolis, and an abundance of restaurants, cafés and shopping. This charming home features two bedrooms, two bathrooms, beautiful hardwood floors and timeless original character throughout. Spacious living areas offer abundant natural light and classic architectural details, creating a warm and inviting atmosphere. Well maintained and move-in ready, this is a wonderful opportunity to enjoy one of Minneapolis' most desirable neighborhoods with easy access to parks, trails, public transportation, and everything the city has to offer.
Property Features
Property Type: Rental - Condominium
Basement: None
Cooling: Window Unit(s)
Fireplaces: 1
Fuel Type: Natural Gas
Garage: 1
Heating: Boiler
Lot Size: 0.16 Acres
Roof Type: Age 8 Years or Less
Stories: 1.0
Year Built: 1921
Feature Descriptions
Additional Living Info.: Main Floor Bedroom
Appliances: Cooktop, Dishwasher, Dryer, Gas Water Heater, Microwave, Refrigerator, Wall Oven, Washer
Bath: Main Floor 1/2 Bath, Main Floor Full Bath
Bathrooms Full: 1
Bathrooms Half: 1
Days on Site: 6
Dining: Separate/Formal Dining Room
Fireplace: Gas
Foundation Size: 1760
Lot Dimensions: 50x135
Parcel#: TBD
Parking: Detached Garage
Sewer: City Sewer/Connected
Water: City Water/Connected
Room Sizes
Dining Room: 16x13
Bedroom: 23x11
Kitchen: 13x15
Living Room: 24x19
Porch: 11x10
Bedroom 2: 14x12
Local Schools
School District: Minneapolis
Listed By / Shown By
Listed By
Agency Name: Coldwell Banker Realty - Lakes
Agency Phone: 612-920-5605
Shown By
Agent Name: Andrea Ness
Agent Phone: (218) 281-7451
Agency Title: LeBlanc Realty

1771 James Avenue S, Unit 1 | MLS# 7110390
This property located at 1771 James Avenue S, Unit 1, Minneapolis, MN 55403 is currently listed for rent with an asking price of call for price / (Call for term). James Avenue S, Unit 1 is located within the Minneapolis school district. Search Minneapolis real estate on ness.leblancrealty.com today.