
BEDS2
BATHS2 full
SQUARE FEET1,318
MLS#7101678
STATUSActive
PROPERTY TYPEResidential -
SUBDIVISIONCic 28 Eagle Pass
SCHOOLCentennial
Property Description
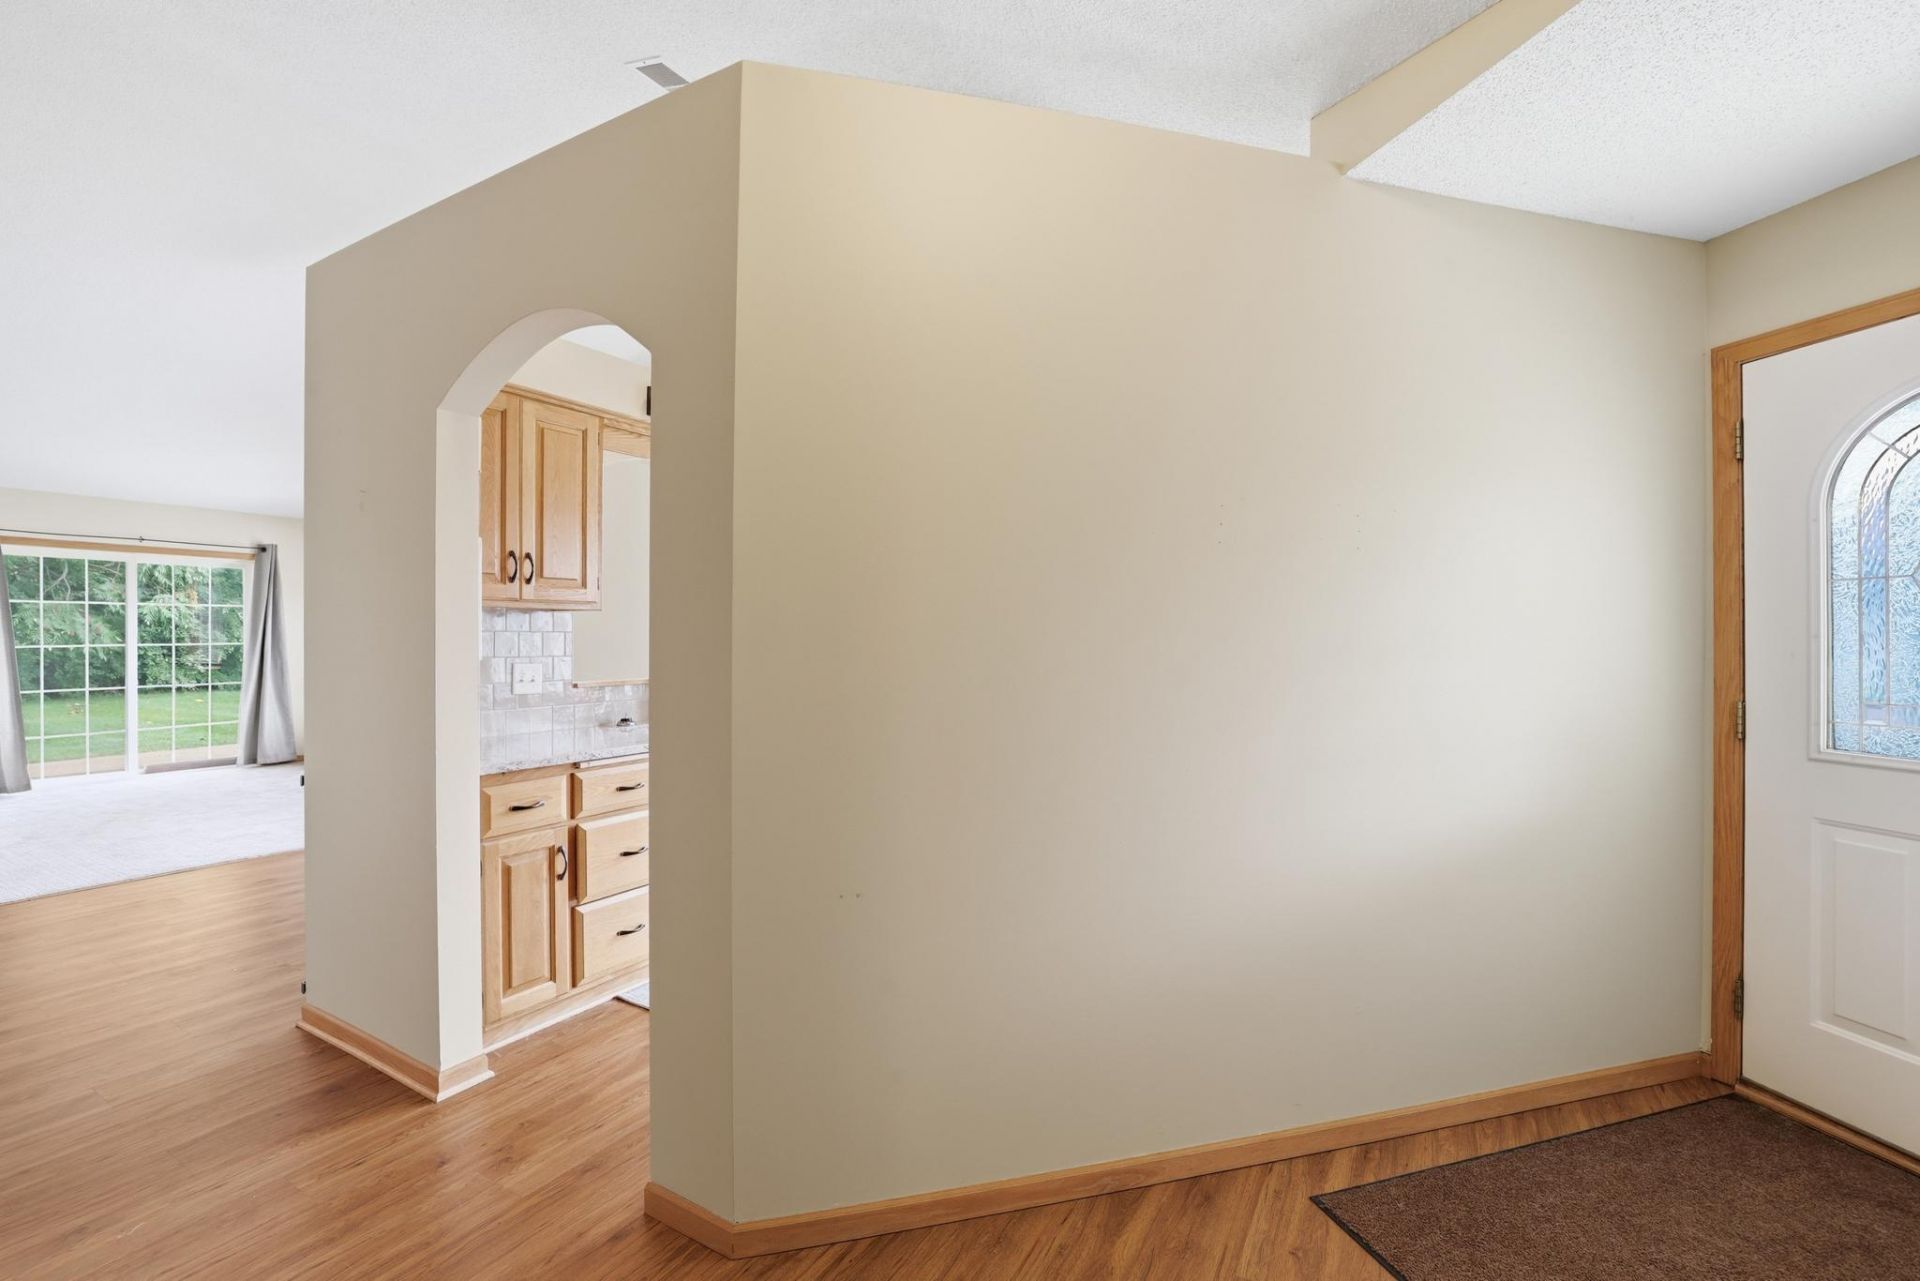
Welcome home! Nestled in a quiet, nature-filled setting, this well-maintained one-level home offers comfortable living with the convenience of no stairs. The spacious layout provides plenty of room to relax and entertain, while the private primary suite features its own en-suite bathroom. Enjoy being just minutes from parks, shopping, restaurants, and everyday amenities. Located in a highly desirable area within the Centennial School District, this home combines peaceful surroundings with exceptional convenience. Schedule your showing today! ***Photos Coming Soon***
Property Features
Property Type: Residential -
Basement: None
Cooling: Central Air
Fireplaces: 1
Fuel Type: Natural Gas
Garage: 2 car attached
Heating: Boiler, Forced Air, Hot Water, In-Floor Heating
Lot Size: 0.07 Acres
Stories: 1.0
Taxes: $3,742
Year Built: 2000
Feature Descriptions
Accessibility: No Stairs External, No Stairs Internal
Appliances: Air-To-Air Exchanger, Dishwasher, Dryer, Microwave, Range, Refrigerator, Stainless Steel Appliances, Washer
Bath: Main Floor 3/4 Bath, Main Floor Full Bath
Bathrooms 3/4: 1
Bathrooms Full: 1
Days on Site: 20
Down Payment Resource: Yes
Fireplace: Electric
Foundation Size: 1318
HOA Fee: $451/ Monthly
Lot Dimensions: 57x95
Parcel#: 233122240094
Parking: Attached Garage, Asphalt
Sewer: City Sewer/Connected
Water: City Water/Connected
Room Sizes
Dining Room: 15x10
Bedroom: 13x12
Kitchen: 13x12
Living Room: 15x14
Bedroom 2: 11x10
Local Schools
School District: Centennial
Listed By / Shown By
Listed By
Agency Name: Bridge Realty, LLC
Agency Phone: 952-368-0021
Shown By
Agent Name: Andrea Ness
Agent Phone: (218) 281-7451
Agency Title: LeBlanc Realty

Estimate Your Payment
Estimated Payment
$ 1,167.69 per month $756.69 Principal & Interest $311.83 Property Tax $99.17 Homeowner's Insurance
1761 Ojibway Drive | MLS# 7101678
This home located at 1761 Ojibway Drive, Centerville, MN 55038 is currently listed for sale with an asking price of $340,000. This property was built in 2000 and has 2 bedrooms and 2 full baths with 1318 sq. ft. Ojibway Drive is located in the Cic 28 Eagle Pass subdivision within the Centennial school district. Search Cic 28 Eagle Pass real estate on ness.leblancrealty.com today.