
BEDS3
BATHS2 full 1 partial
SQUARE FEET1,722
MLS#7110252
STATUSActive
PROPERTY TYPEResidential -
SUBDIVISIONThompson Square East
SCHOOLWest St. Paul-Mendota Hts.-Eagan
Property Description
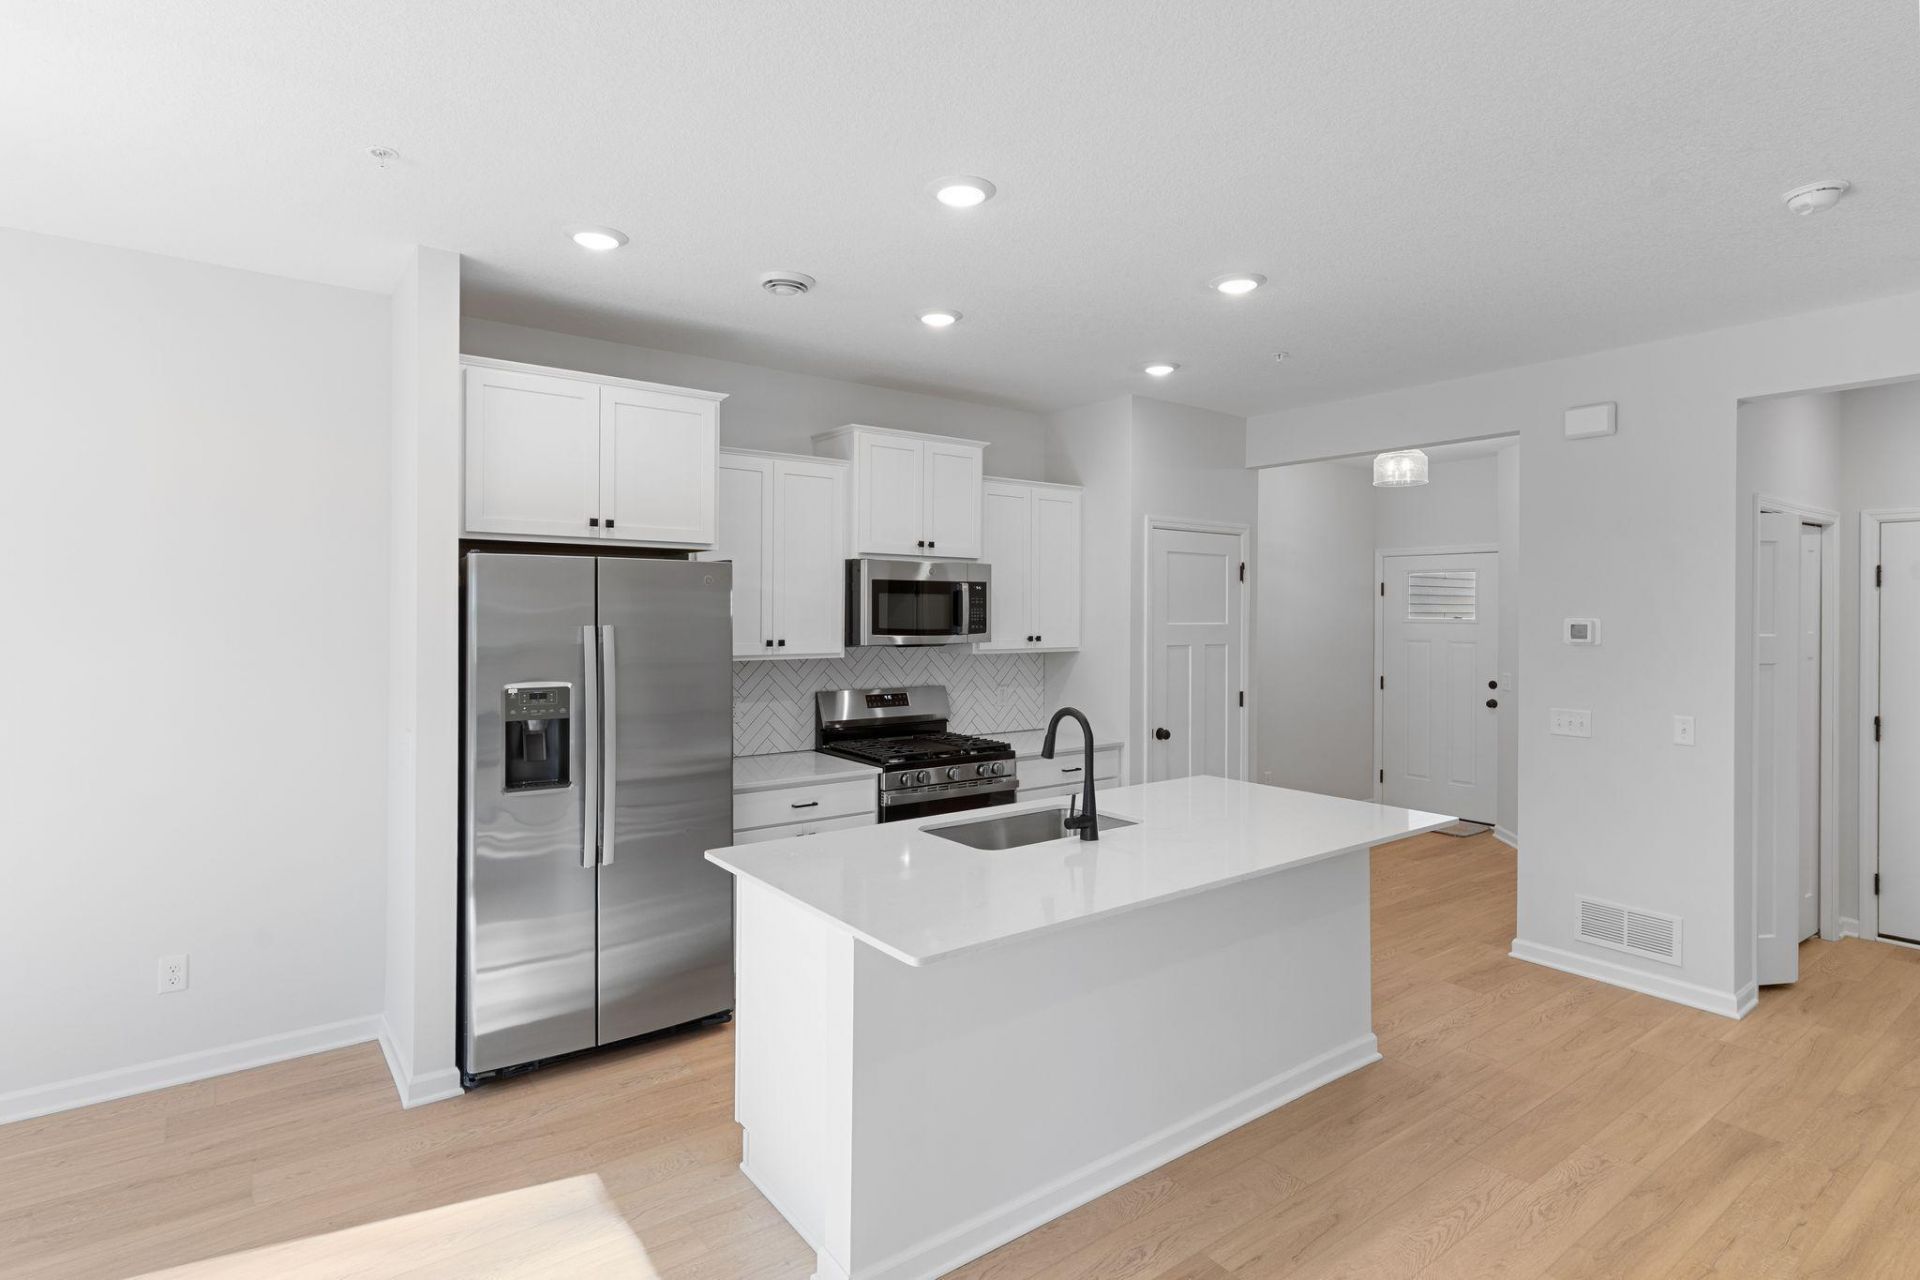
FINAL OPPORTUNITY! Conventional 5.25%/5.325% APR or FHA/VA 4.875%/5.639% APR if closing by August 28th with seller preferred lender. Call for further details.Crafted with quality design at the forefront, this home delivers a well-executed floorplan that balances style and functionality. Every detail has been carefully considered, from the layout to the finishes, ensuring a home that feels both inviting and refined. The upper-level owner's bedroom serves as a private retreat, complemented by a dedicated en-suite bathroom for added convenience. The open-concept layout creates a welcoming flow between living spaces, making this home ideal for both relaxing and hosting. Contact our team to learn more about 1520 Trellis Lane!
Property Features
Property Type: Residential -
Basement: None
Cooling: Central Air
Fireplaces: 1
Fuel Type: Natural Gas
Garage: 2 car attached
Heating: Forced Air, Fireplace(s)
Lot Size: 0.04 Acres
Roof Type: Architectural Shingle
Stories: 2.0
Taxes: $0
Year Built: 2025
Feature Descriptions
Additional Living Info.: 2nd Floor Laundry,3 BR on One Level, Primary Bdr Suite
Appliances: Air-To-Air Exchanger, Dishwasher, Disposal, Dryer, ENERGY STAR Qualified Appliances, Microwave, Range, Refrigerator, Stainless Steel Appliances, Washer
Bath: Bathroom Ensuite, Main Floor 1/2 Bath, Upper Level Full Bath
Bathrooms 3/4: 1
Bathrooms Full: 1
Bathrooms Half: 1
Days on Site: 5
Dining: Informal Dining Room
Down Payment Resource: Yes
Fireplace: Electric
Foundation Size: 707
HOA Fee: $253/ Monthly
Lot Dimensions: 24x50
Parcel#: TBD
Parking: Attached Garage
Sewer: City Sewer/Connected
Water: City Water/Connected
Room Sizes
Dining Room: 12 x 8.5
Family Room: 12 x 15.5
Bedroom: 13 x 12
Kitchen: 9 x 11
Loft: 16 x 8.5
Bedroom 2: 10 x 13
Bedroom 3: 10x10
Local Schools
School District: West St. Paul-Mendota Hts.-Eagan
Listed By / Shown By
Listed By
Agency Name: M/I Homes
Agency Phone: 763-586-7200
Shown By
Agent Name: Andrea Ness
Agent Phone: (218) 281-7451
Agency Title: LeBlanc Realty

Estimate Your Payment
Estimated Payment
$ 892.36 per month $788.96 Principal & Interest $0.00 Property Tax (data not provided by mls) $103.40 Homeowner's Insurance
1520 Trellis Lane | MLS# 7110252
This home located at 1520 Trellis Lane, West Saint Paul, MN 55118 is currently listed for sale with an asking price of $354,500. This property was built in 2025 and has 3 bedrooms and 2 full and 1 partial baths with 1722 sq. ft. Trellis Lane is located in the Thompson Square East subdivision within the West St. Paul-Mendota Hts.-Eagan school district. Search Thompson Square East real estate on ness.leblancrealty.com today.