
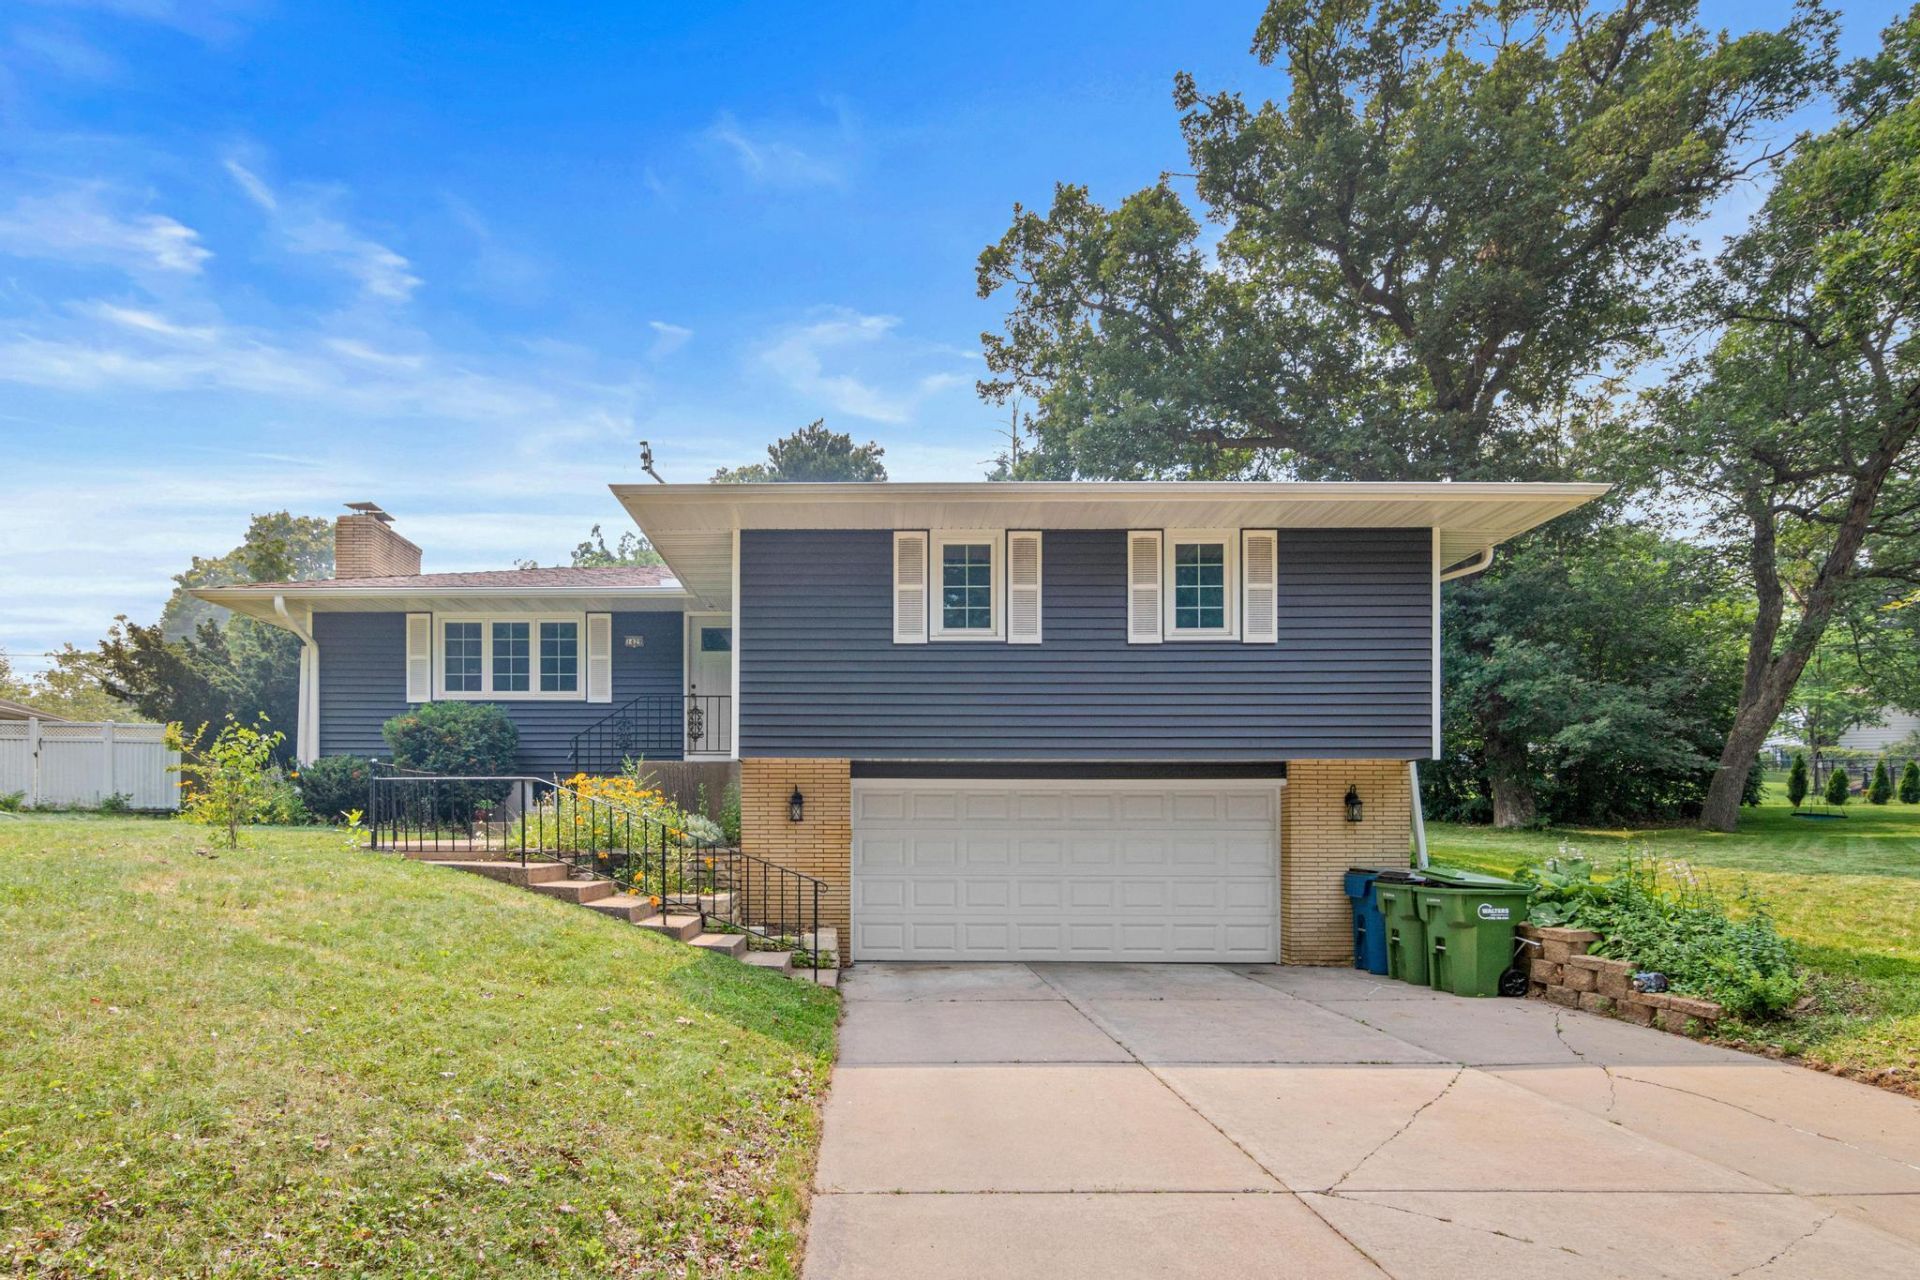
BEDS3
BATHS2 full
SQUARE FEET1,480
MLS#7108787
STATUSActive
PROPERTY TYPEResidential - Single Family
SCHOOLColumbia Heights
Property Description
Welcome home to this beautifully maintained 3-bedroom, 2-bathroom home offering the convenience of all three bedrooms on one level. Thoughtfully updated and move-in ready, this inviting property features bright, freshly painted interiors that create a friendly and colorful atmosphere throughout.The spacious living area is highlighted by a cozy fireplace both upstairs and down, providing the perfect gathering space for relaxing evenings or entertaining guests. Updated flooring flows through the home, adding a modern touch while enhancing its overall appeal.The functional layout offers comfortable living with well-sized bedrooms, two bathrooms, and plenty of natural light throughout. Lower level is great for game nights with friends. The kitchen has a cute nook for daily meals. Step outside to enjoy the expansive open backyard, offering endless possibilities for recreation, gardening, or simply unwinding. The patio is ideal for summer barbecues, outdoor dining, or relaxing with your morning coffee while taking in the peaceful surroundings.Additional features include a 2-car tuck-under garage, providing ample parking, storage, and convenient access to the home.Combining comfortable living spaces, tasteful updates, and a fantastic outdoor setting, this home is ready for its next owners to move in and make lasting memories.
Property Features
Property Type: Residential - Single Family
Basement: Yes
Basement: Daylight/Lookout Windows, Finished, Partial
Cooling: Central Air
Fireplaces: 2
Fuel Type: Natural Gas
Garage: 2 car attached
Heating: Forced Air
Lot Size: 0.27 Acres
Roof Type: Age Over 8 Years
Stories: 1.0
Taxes: $1,871
Year Built: 1961
Feature Descriptions
Additional Living Info.: 3 BR on One Level, Main Floor Bedroom
Appliances: Dishwasher, Exhaust Fan, Range, Refrigerator
Bath: 3/4 Basement, Basement, Main Floor Full Bath
Bathrooms 3/4: 1
Bathrooms Full: 1
Days on Site: 4
Dining: Eat In Kitchen, Living/Dining Room
Down Payment Resource: Yes
Fireplace: Family Room, Living Room, Other
Foundation Size: 1092
Lot: Tree Coverage - Medium
Lot Dimensions: 78X151 IRREG
Parcel#: 253024120027
Parking: Attached Garage, Garage Door Opener, Tuckunder Garage
Sewer: City Sewer/Connected
Water: City Water/Connected
Room Sizes
Family Room: 14 x 17
Bedroom: 10 x 13
Kitchen: 8 x 14
Living Room: 17 x 20
Bedroom 2: 10 x 11
Bedroom 3: 7 x 12
Local Schools
School District: Columbia Heights
Listed By / Shown By
Listed By
Agency Name: Ruby Realty
Agency Phone: 612-251-3371
Shown By
Agent Name: Andrea Ness
Agent Phone: (218) 281-7451
Agency Title: LeBlanc Realty

Estimate Your Payment
Estimated Payment
$ 1,112.47 per month $845.72 Principal & Interest $155.92 Property Tax $110.83 Homeowner's Insurance
1429 Windemere Drive Ne | MLS# 7108787
This single family home located at 1429 Windemere Drive Ne, Fridley, MN 55421 is currently listed for sale with an asking price of $380,000. This property was built in 1961 and has 3 bedrooms and 2 full baths with 1480 sq. ft. Windemere Drive Ne is located within the Columbia Heights school district. Search Fridley real estate on ness.leblancrealty.com today.