
BEDS2
BATHS2 full
SQUARE FEET1,570
MLS#7107772
STATUSPending
PROPERTY TYPEResidential - Single Family
SUBDIVISIONLexington Waters
SCHOOLAnoka-Hennepin
Property Description
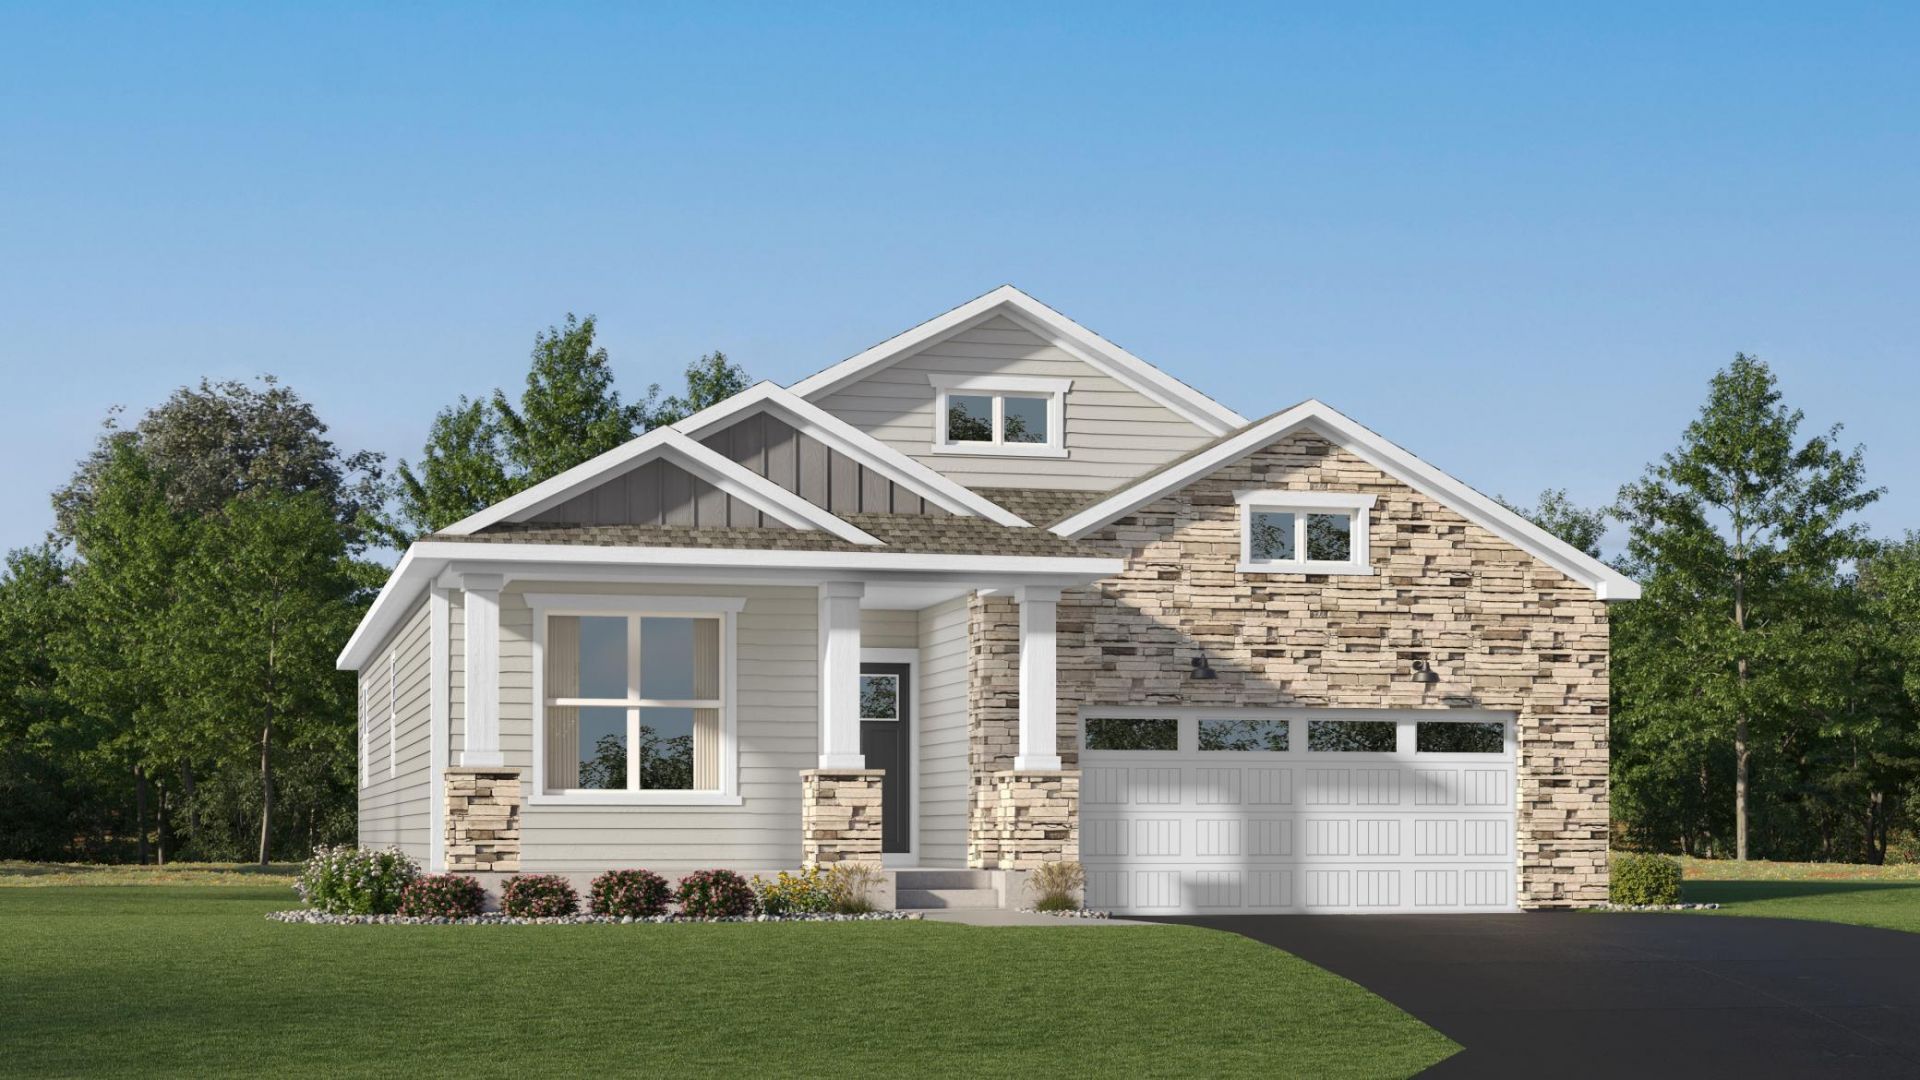
This inviting 2-bedroom, 2-bath villa in Lexington Waters offers comfort and convenience in every corner. The open-concept central living area features a stylish kitchen with stainless steel appliances and a center island, flowing effortlessly into the dining space and Great Room with a cozy gas fireplace. The owner's suite is a serene escape with a walk-in closet and an ensuite bath boasting double vanities. A secondary bedroom and full bath are thoughtfully placed on the main level.The brand new Lexington Waters community is conveniently located near a variety of parks and recreational activities such as Lochness Park, Sunrise Ponds Park, and Lexington Athletic Complex. Residents also enjoy easy access to shopping and dining in Blaine and the Twin Cities. This stunning villa blends suburban tranquility with urban accessibility, don't miss the chance to make it yours!
Property Features
Property Type: Residential - Single Family
Basement: Yes
Basement: Unfinished, Walkout
Cooling: Central Air
Fireplaces: 1
Fuel Type: Natural Gas
Garage: 2 car attached
Heating: Forced Air, Fireplace(s)
Lot Size: 0.21 Acres
Roof Type: Age 8 Years or Less, Rolled/Hot Mop
Stories: 1.0
Taxes: $0
Year Built: 2026
Feature Descriptions
Additional Living Info.: Main Floor Primary, Main Floor Bedroom, Main Floor Laundry, Primary Bdr Suite
Appliances: Air-To-Air Exchanger, Dishwasher, Disposal, Humidifier, Microwave, Range, Refrigerator, Stainless Steel Appliances, Tankless Water Heater, Trash Compactor
Bath: 3/4 Primary, Private Primary, Main Floor 3/4 Bath, Main Floor Full Bath, Primary Walk-Thru
Bathrooms 3/4: 1
Bathrooms Full: 1
Days on Site: 11
Dining: Eat In Kitchen, Informal Dining Room
Exterior: Concrete, Frame
Fireplace: Gas, Living Room
Foundation Size: 1544
HOA Fee: $165/ Monthly
Lot: Sod Included in Price
Lot Dimensions: TBD
Parcel#: TBD
Parking: Attached Garage, Asphalt, Garage Door Opener
Sewer: City Sewer/Connected
Water: City Water/Connected
Room Sizes
Dining Room: 13x10
Bedroom: 12x14
Great Room: 13x15
Kitchen: 13x14
Bedroom 2: 12x10
Local Schools
School District: Anoka-Hennepin
Listed By / Shown By
Listed By
Agency Name: Lennar Sales Corp
Agency Phone: 952-373-0485
Shown By
Agent Name: Andrea Ness
Agent Phone: (218) 281-7451
Agency Title: LeBlanc Realty

Estimate Your Payment
Estimated Payment
$ 1,371.55 per month $1,212.63 Principal & Interest $0.00 Property Tax (data not provided by mls) $158.92 Homeowner's Insurance
13257 Ghia Court Ne | MLS# 7107772
This single family home located at 13257 Ghia Court Ne, Blaine, MN 55449 is currently listed for sale with an asking price of $544,865. This property was built in 2026 and has 2 bedrooms and 2 full baths with 1570 sq. ft. Ghia Court Ne is located in the Lexington Waters subdivision within the Anoka-Hennepin school district. Search Lexington Waters real estate on ness.leblancrealty.com today.