
BEDS2
BATHS1 full 2 partial
SQUARE FEET1,445
MLS#7070376
STATUSActive
PROPERTY TYPEResidential -
SUBDIVISIONWestbrooke Patio Homes
SCHOOLHopkins
Property Description
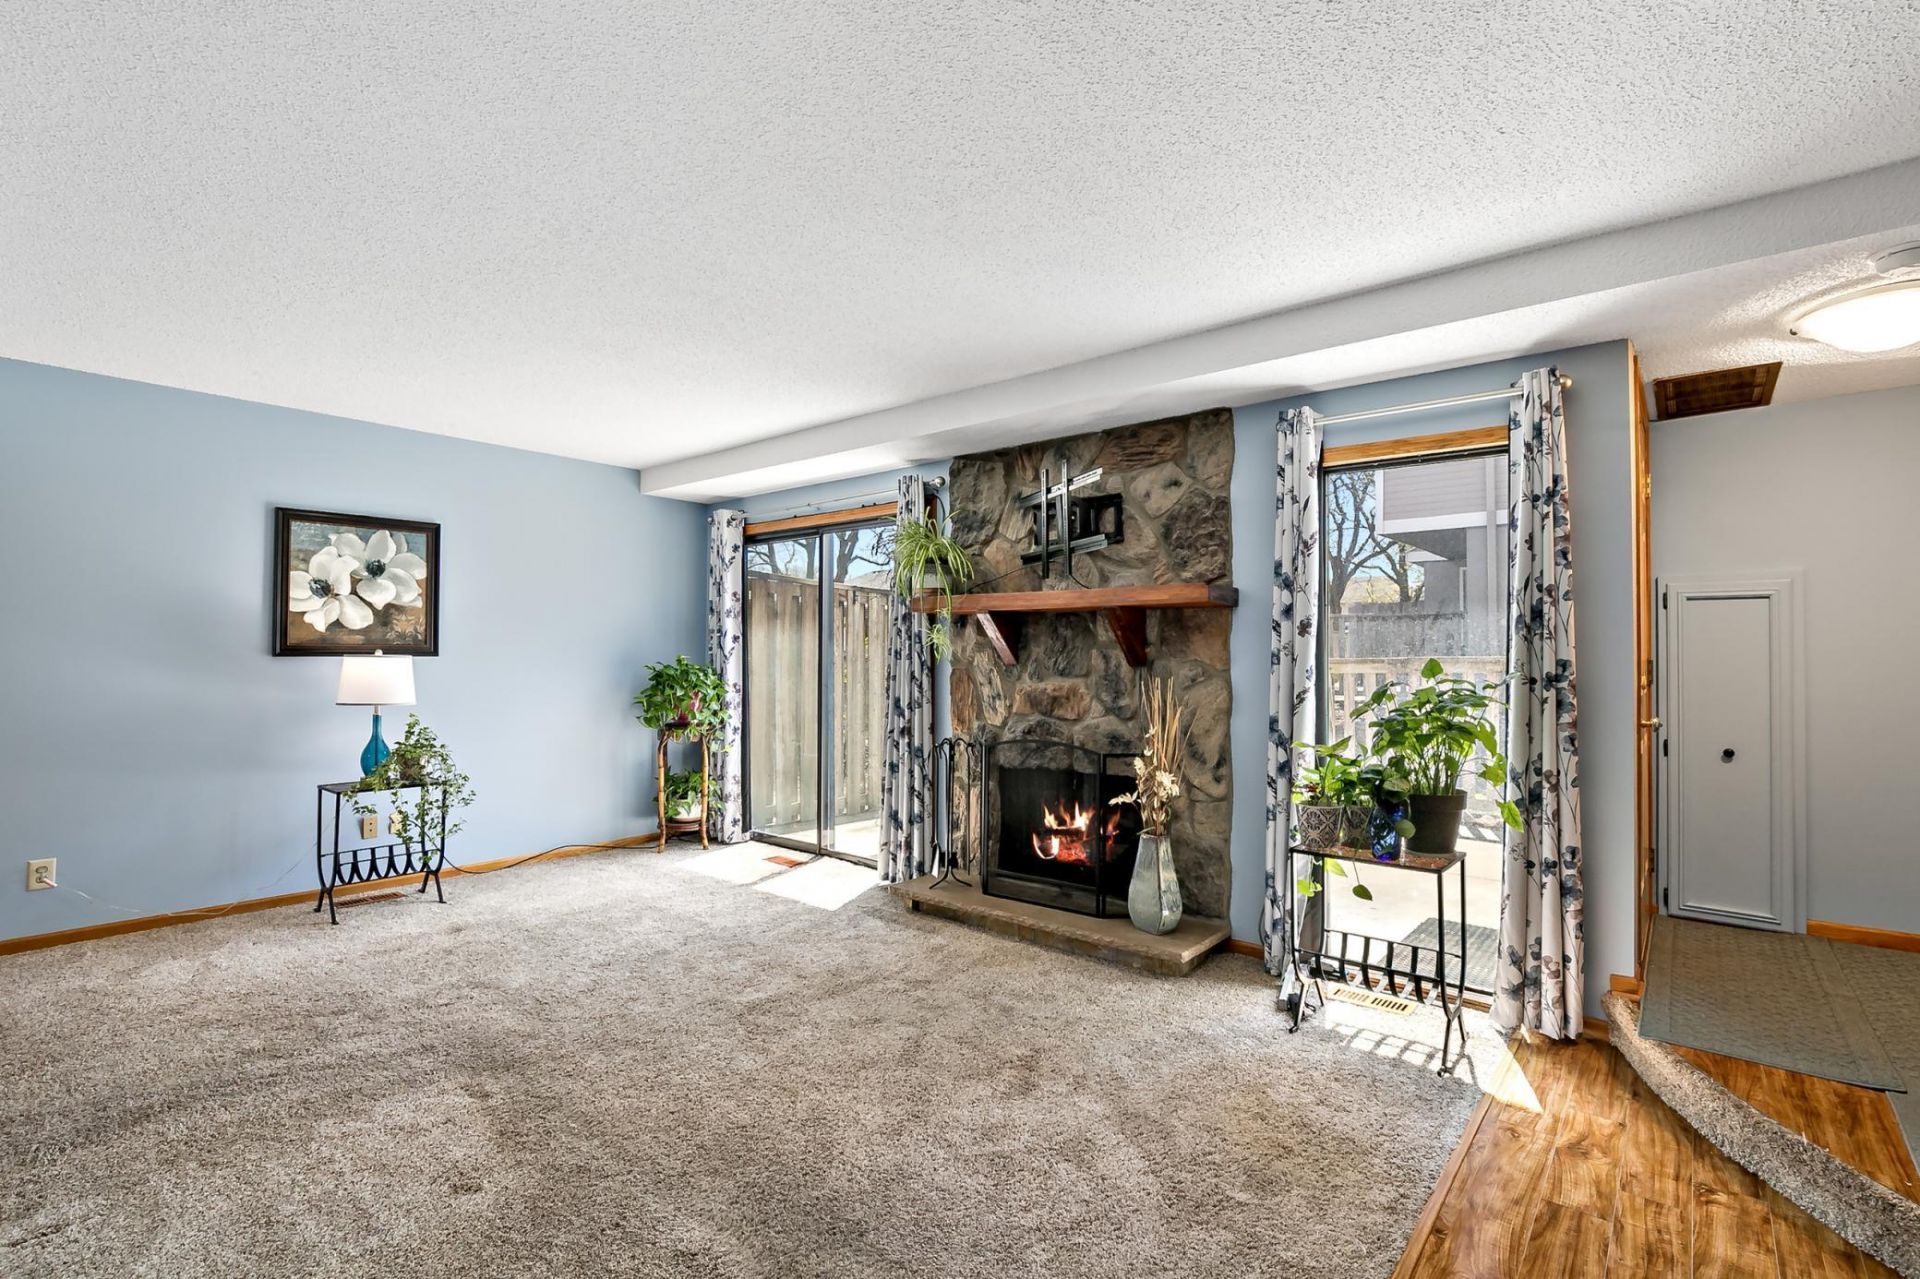
Great flowing main floor layout. Start in Living room with wood burning fireplace, though dinning room (which features a spacious Oak Hutch), then through Kitchen with rich and tasteful decor, and back around to the living room. Property features a Full Basement. Southern exposure enhances both above ground levels as well as the spacious private patio. Unit is located close to POOL, but not too close.
Property Features
Property Type: Residential -
Basement: Finished, Full
Basement: Yes
Cooling: Central Air
Fireplaces: 1
Fuel Type: Electric, Natural Gas
Garage: 2
Heating: Forced Air
Lot Size: 0.03 Acres
Roof Type: Age 8 Years or Less
Stories: 2.0
Taxes: $3,514
Year Built: 1974
Feature Descriptions
Appliances: Dishwasher, Dryer, Microwave, Range, Refrigerator, Stainless Steel Appliances, Washer
Bathrooms Full: 1
Bathrooms Half: 2
Community Features: Other
Days on Site: 74
Dining: Separate/Formal Dining Room
Down Payment Resource: Yes
Fencing: Privacy, Wood
Fireplace: Wood Burning
Foundation Size: 600
HOA Fee: $425/ Monthly
Parcel#: 2511722310372
Parking: Detached Garage
Pool: Below Ground, Outdoor, Shared
Sewer: City Sewer/Connected
Shared Rooms: Play Area
Water: City Water/Connected
Room Sizes
Dining Room: 12x8
Family Room: 19x11
Bedroom: 18x10
Flex Room: 12x11
Kitchen: 14x10
Laundry: 11.5x11.5
Living Room: 19x12
Patio: 17x154
Bedroom 2: 15x9
Local Schools
School District: Hopkins
Listed By / Shown By
Listed By
Agency Name: National Realty Guild
Agency Phone: 651-330-8001
Shown By
Agent Name: Andrea Ness
Agent Phone: (218) 281-7451
Agency Title: LeBlanc Realty

Estimate Your Payment
Estimated Payment
$ 890.68 per month $528.57 Principal & Interest $292.83 Property Tax $69.27 Homeowner's Insurance
1224 Landmark Trail S | MLS# 7070376
This home located at 1224 Landmark Trail S, Hopkins, MN 55343 is currently listed for sale with an asking price of $237,500. This property was built in 1974 and has 2 bedrooms and 1 full and 2 partial baths with 1445 sq. ft. Landmark Trail S is located in the Westbrooke Patio Homes subdivision within the Hopkins school district. Search Westbrooke Patio Homes real estate on ness.leblancrealty.com today.