
BEDS4
BATHS2 full
SQUARE FEET2,180
MLS#7110203
STATUSActive
PROPERTY TYPEResidential - Single Family
SUBDIVISIONUnion Park
SCHOOLSt. Paul
Property Description
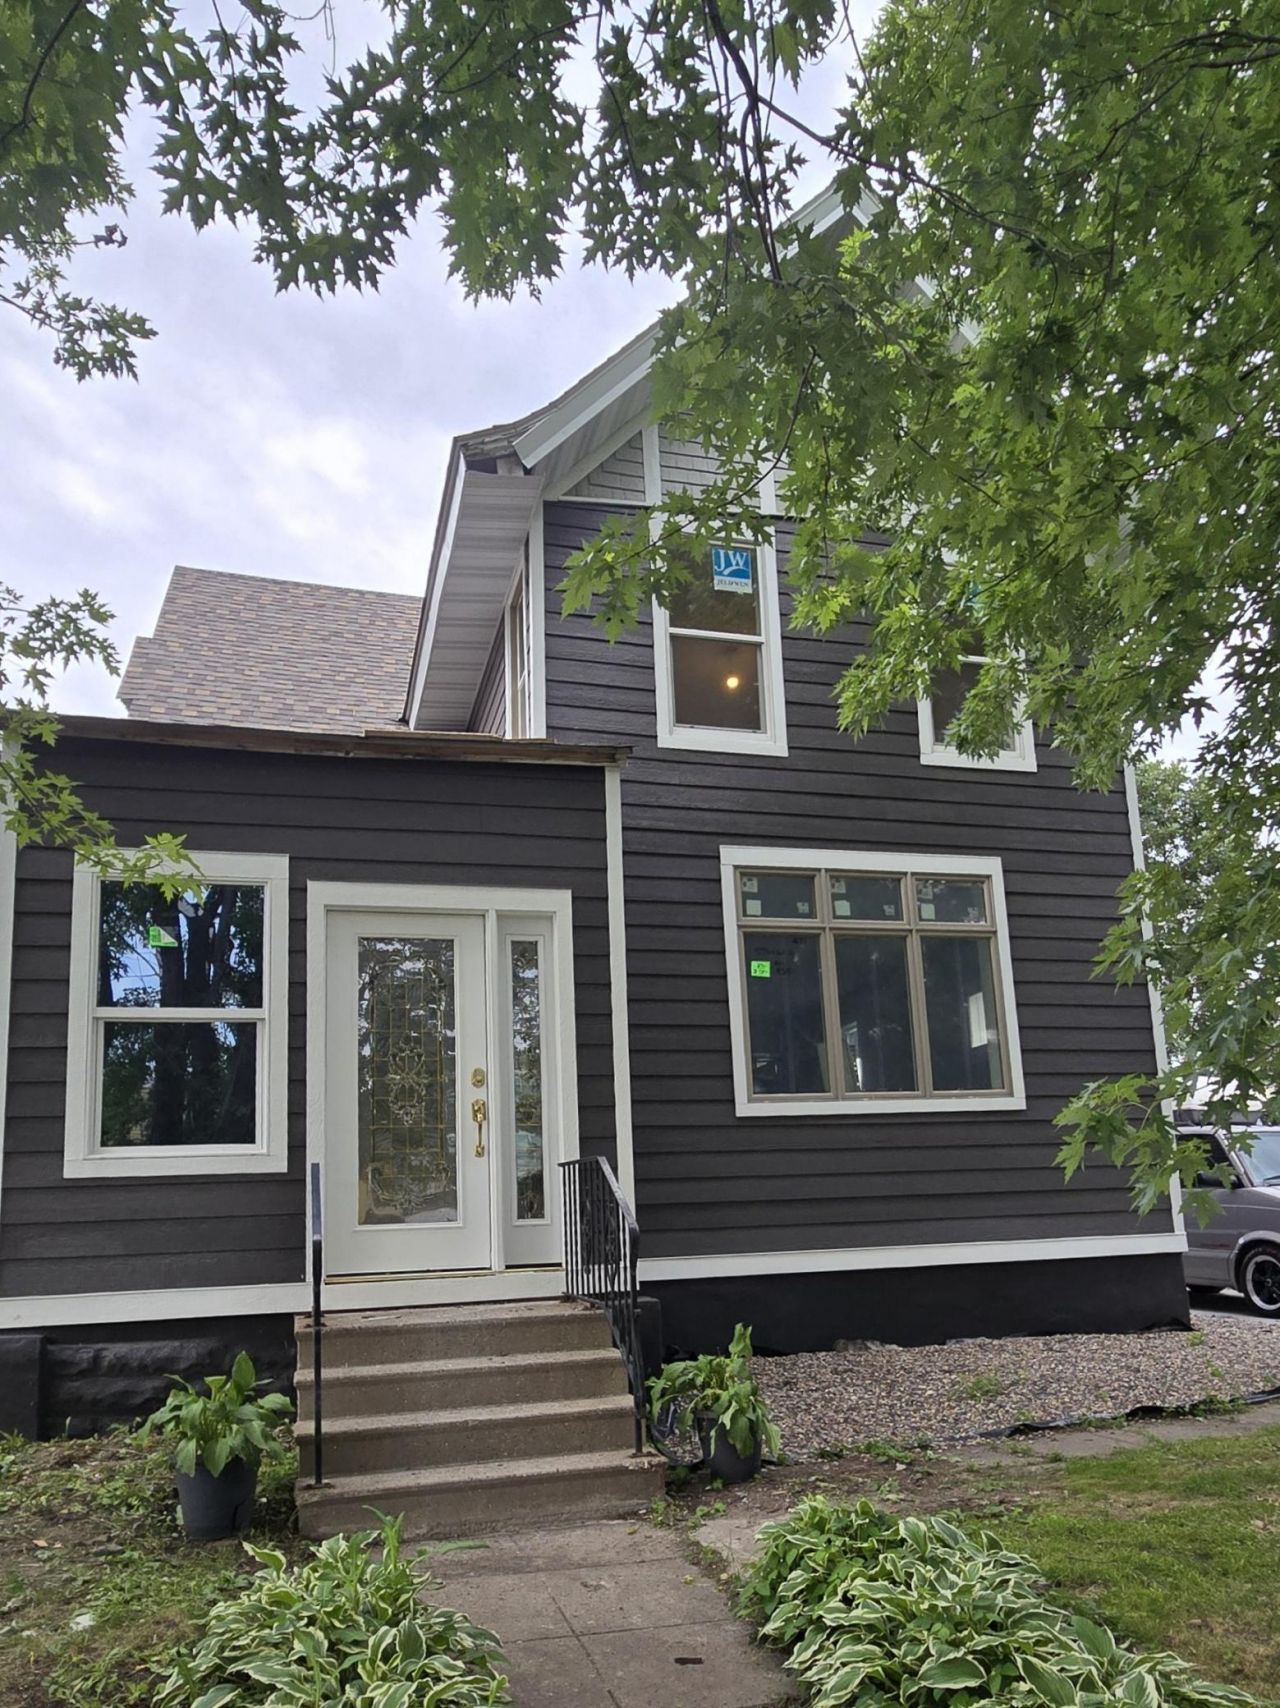
Turn of the century Union Park classic... High ceilings. Hardwood floors. Beautifully remodeled, updated mechanicals, bedrooms, bathrooms. Period style exterior look house design. Stones throw to Iris Park & football toss to light rail connection. Fun angle sized private yard with brand-new garage and off-street new concrete driveway parking. New siding, etc., 2 full updated baths. New modern kitchen. Formal dining room with retro corner hutch. Entry porch leads to spacious foyer. Quick closing available!
Property Features
Property Type: Residential - Single Family
Basement: Yes
Basement: Unfinished
Cooling: Wall Unit(s)
Fuel Type: Natural Gas
Garage: 1
Heating: Hot Water
Lot Size: 0.17 Acres
Roof Type: Age Over 8 Years
Stories: 2.0
Taxes: $3,780
Year Built: 1896
Feature Descriptions
Bathrooms Full: 2
Days on Site: 1
Down Payment Resource: Yes
Foundation Size: 918
Lot Dimensions: 63x193x15x172
Parcel#: 332923240060
Parking: Detached Garage
Sewer: City Sewer/Connected
Topography: Gently Rolling, Level
Water: City Water/Connected
Room Sizes
Dining Room: 11x11
Bedroom: 16x14
Bedroom 4: 13x11
Foyer: 12x11
Kitchen: 13x11
Living Room: 16x13
Porch: 13x10
Bedroom 2: 23x10
Bedroom 3: 15x13
Local Schools
School District: St. Paul
Listed By / Shown By
Listed By
Agency Name: RE/MAX Results
Agency Phone: 651-698-8006
Shown By
Agent Name: Andrea Ness
Agent Phone: (218) 281-7451
Agency Title: LeBlanc Realty

Estimate Your Payment
Estimated Payment
$ 1,447.75 per month $1,001.50 Principal & Interest $315.00 Property Tax $131.25 Homeowner's Insurance
12 Oakley Avenue | MLS# 7110203
This single family home located at 12 Oakley Avenue, Saint Paul, MN 55104 is currently listed for sale with an asking price of $450,000. This property was built in 1896 and has 4 bedrooms and 2 full baths with 2180 sq. ft. Oakley Avenue is located in the Union Park subdivision within the St. Paul school district. Search Union Park real estate on ness.leblancrealty.com today.