
BEDS5
BATHS2 full
SQUARE FEET2,393
MLS#7110395
STATUSActive
PROPERTY TYPEResidential - Single Family
SUBDIVISIONWedgewood Parc 2nd Add
SCHOOLAnoka-Hennepin
Property Description
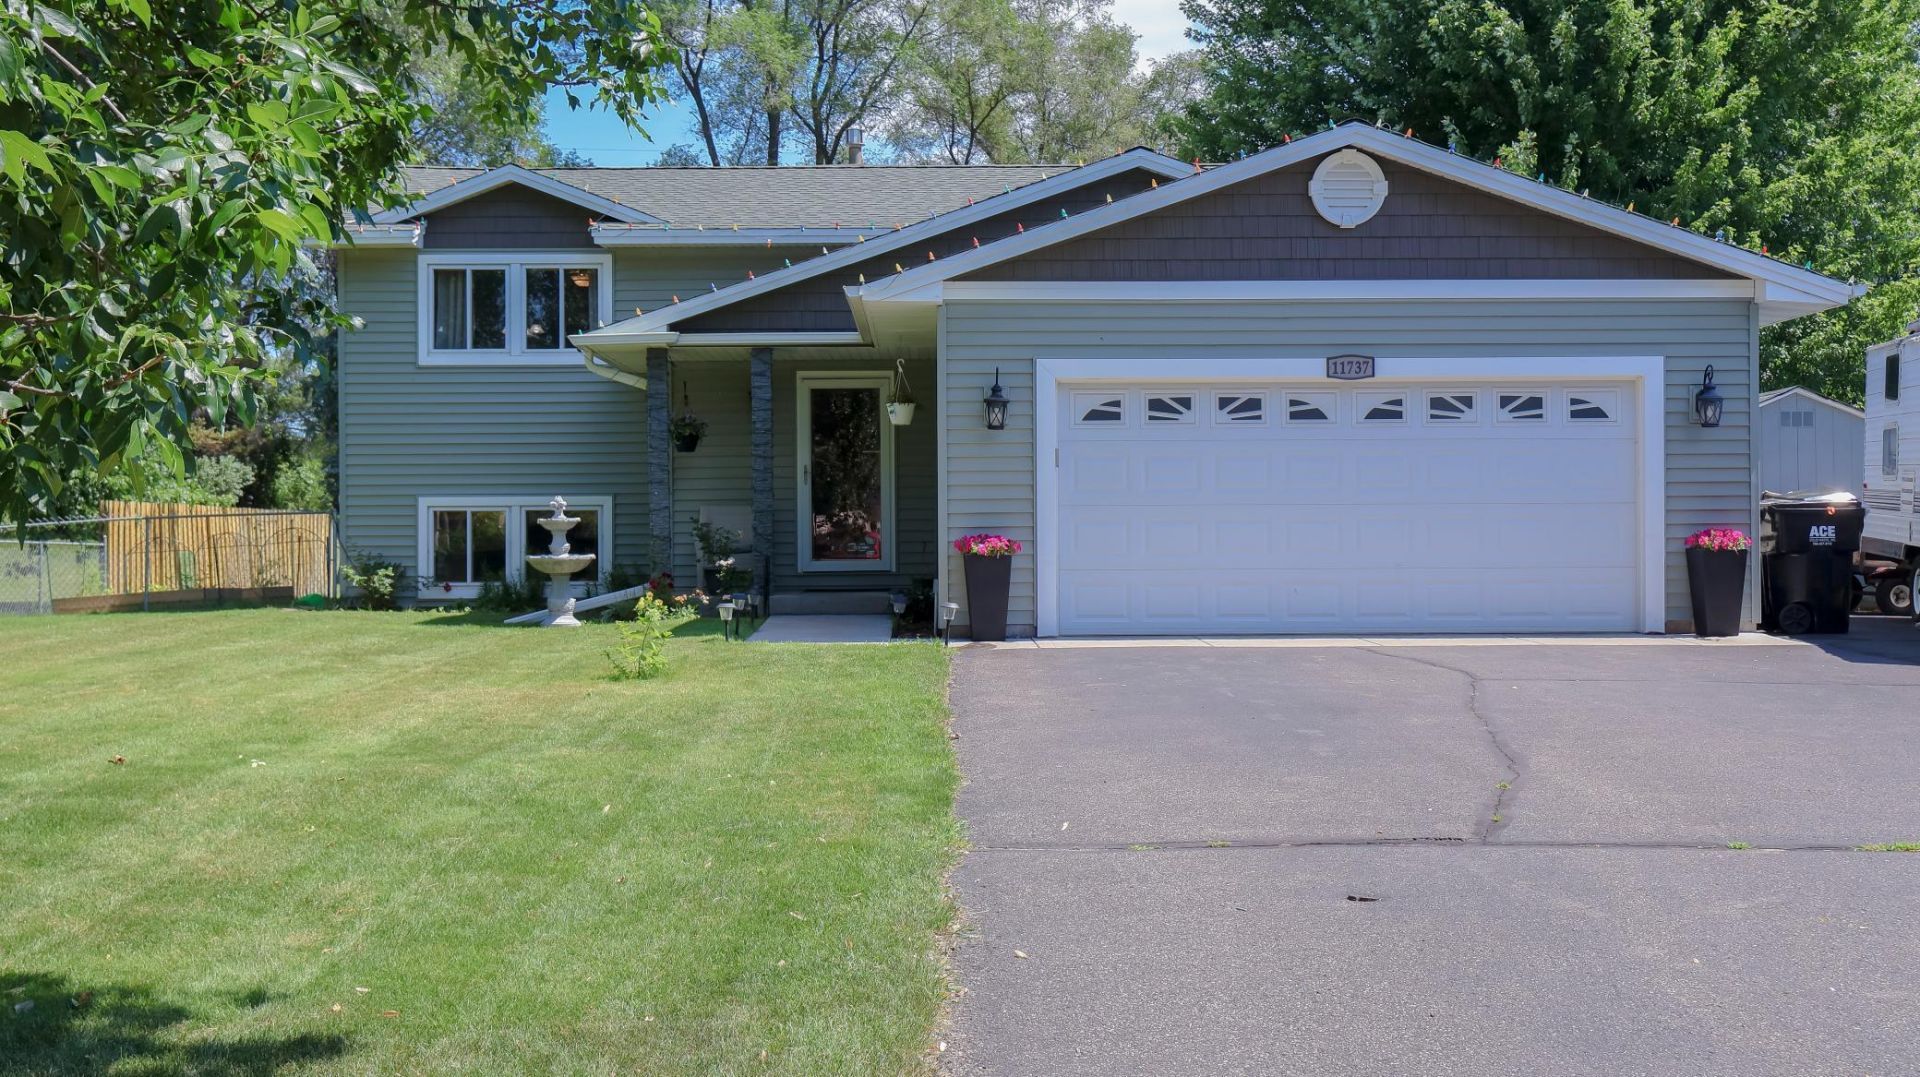
Situated on a beautiful and spacious lot, this meticulously maintained, move-in-ready home offers comfort, functionality, and exceptional curb appeal. The inviting sunroom serves as the perfect gathering space, featuring a cozy gas fireplace that provides warmth and ambiance throughout the seasons. Additional highlights include a generously sized storage shed, offering ample space for lawn equipment, tools, or recreational items, and an insulated two-car garage equipped with a heater for cold season months. The property features a lawn irrigation system, making it easy to keep the lawn watered.This home has been thoughtfully cared for and is ready for its next owners to enjoy. Don't miss this exceptional opportunity- schedule your private showing today!
Property Features
Property Type: Residential - Single Family
Basement: Finished, Full
Basement: Yes
Cooling: Central Air
Fireplaces: 1
Fuel Type: Natural Gas
Garage: 2 car attached
Heating: Forced Air
Lot Size: 0.30 Acres
Roof Type: Age Over 8 Years
Taxes: $3,989
Year Built: 1990
Feature Descriptions
Additional Structures: Storage Shed
Appliances: Dishwasher, Disposal, Dryer, Microwave, Range, Refrigerator, Washer
Bathrooms 3/4: 1
Bathrooms Full: 1
Days on Site: 5
Down Payment Resource: Yes
Fencing: Chain Link
Fireplace: Gas
Foundation Size: 1275
Lot Dimensions: 80x165
Parcel#: 093124330052
Parking: Attached Garage, Asphalt
Sewer: City Sewer/Connected
Water: City Water/Connected
Room Sizes
Bar/Wet Bar Room: 11x11
Dining Room: 11x8
Family Room: 16x13
Bedroom 5: 13x9
Bedroom: 16x14
Bedroom 4: 13x11
Kitchen: 11x11
Living Room: 22x12
Patio: 24x14
Bedroom 2: 13x12
Sun Room: 19x14
Bedroom 3: 12x11
Local Schools
School District: Anoka-Hennepin
Listed By / Shown By
Listed By
Agency Name: Empire Realty LLC
Agency Phone: 651-224-4804
Shown By
Agent Name: Andrea Ness
Agent Phone: (218) 281-7451
Agency Title: LeBlanc Realty

Estimate Your Payment
Estimated Payment
$ 1,389.65 per month $934.74 Principal & Interest $332.42 Property Tax $122.50 Homeowner's Insurance
11737 Jonquil Street Nw | MLS# 7110395
This single family home located at 11737 Jonquil Street Nw, Coon Rapids, MN 55433 is currently listed for sale with an asking price of $420,000. This property was built in 1990 and has 5 bedrooms and 2 full baths with 2393 sq. ft. Jonquil Street Nw is located in the Wedgewood Parc 2nd Add subdivision within the Anoka-Hennepin school district. Search Wedgewood Parc 2nd Add real estate on ness.leblancrealty.com today.