
BEDS3
BATHS1 full 1 partial
SQUARE FEET1,153
MLS#7105717
STATUSContingent
PROPERTY TYPEResidential -
SUBDIVISIONCic 0718 Hartford Place Courthomes
SCHOOLEden Prairie
Property Description
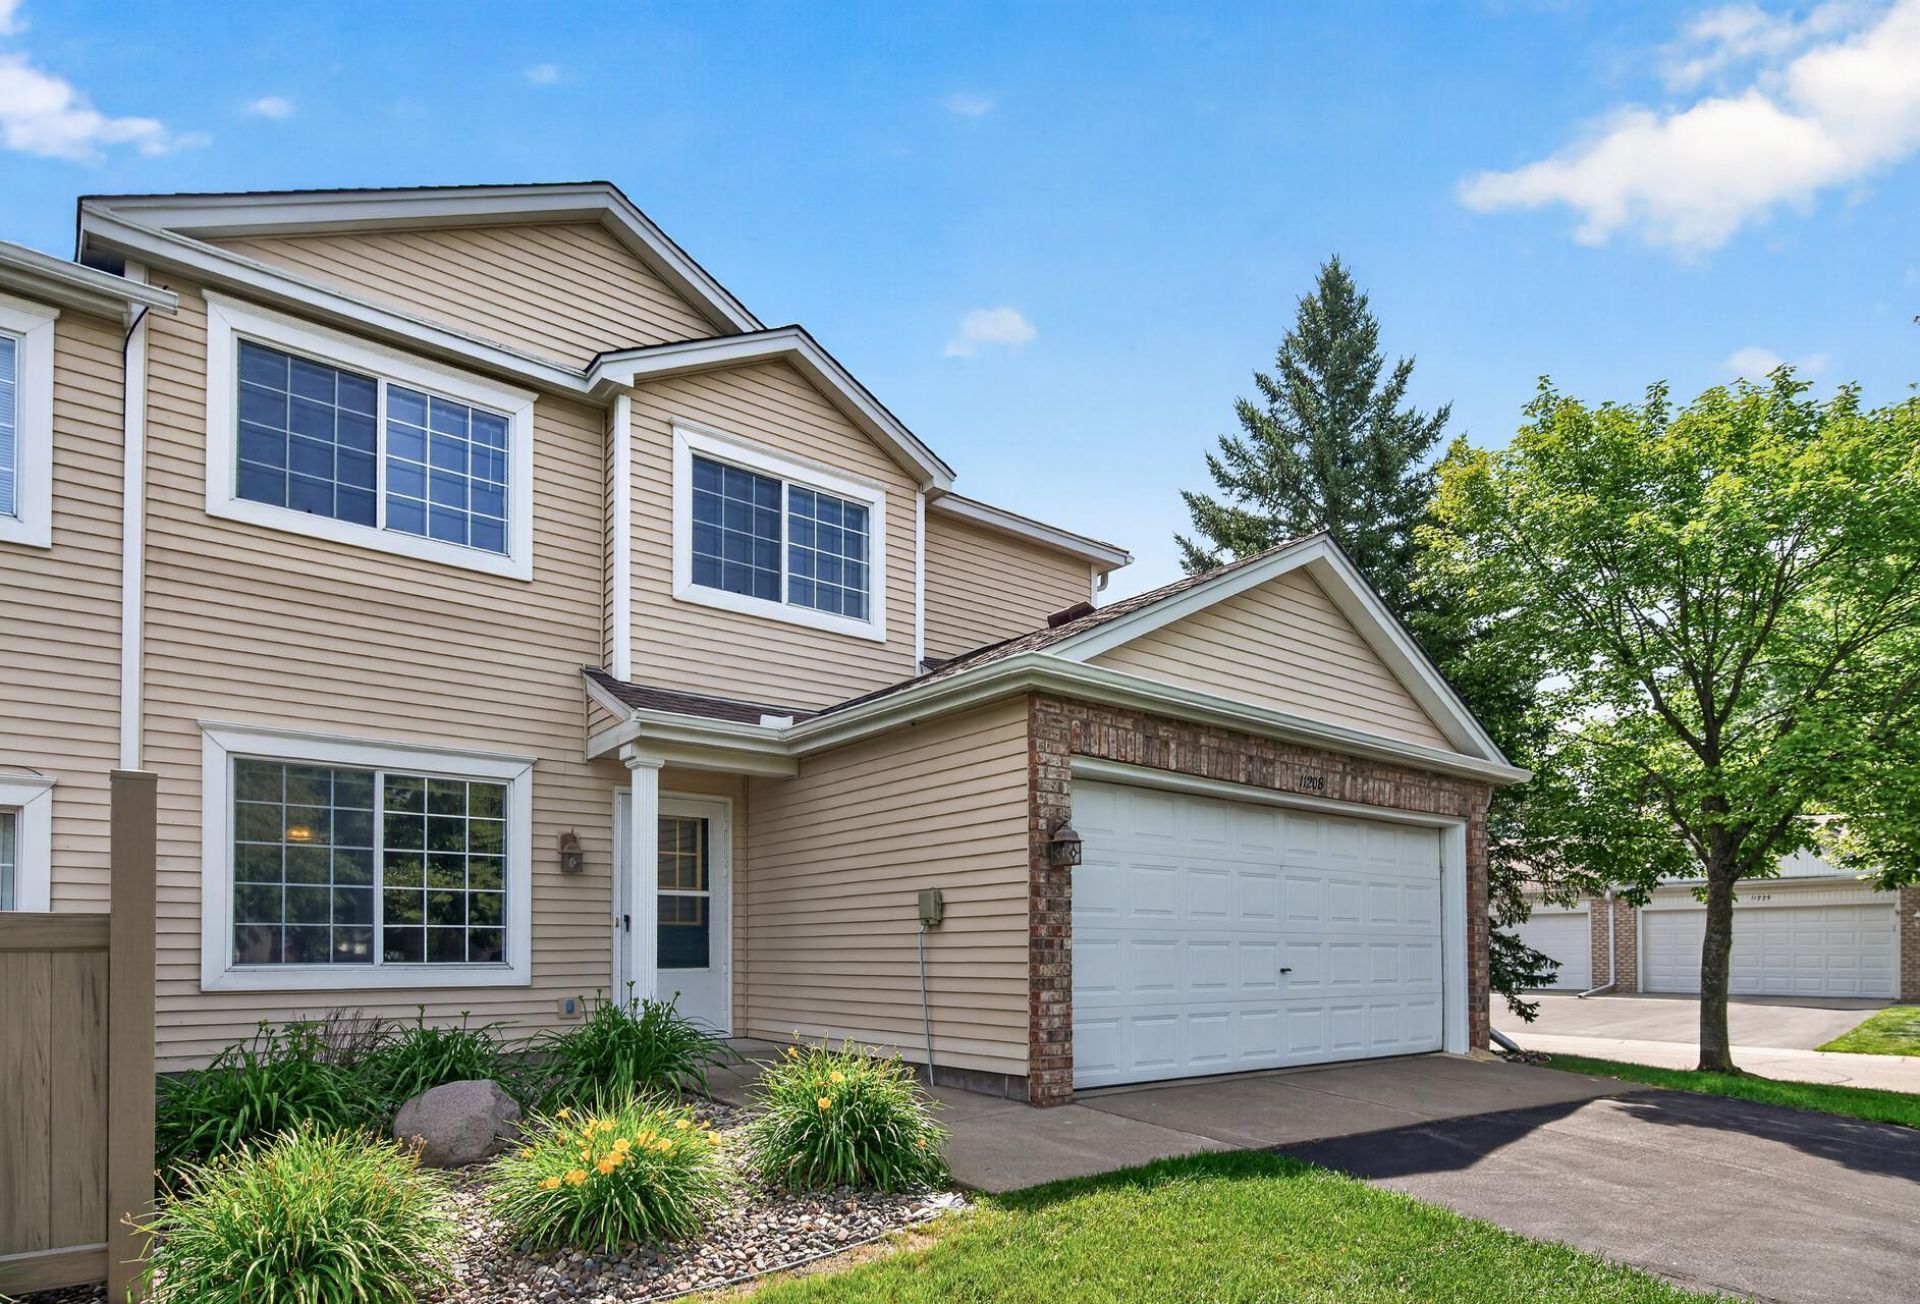
Great homes don't start with square footage. They start with why. Why you want mornings with coffee on a private patio that's yours alone ? now wrapped in a brand-new vinyl privacy fence (2026), because privacy shouldn't be a promise, it should be built in. Why an END unit matters ? more light, more quiet, more space to breathe. Why walkability changes everything: Eden Prairie Center, Nesbitt Preserve Park, and the Eden Prairie Library are all a stroll away, so life happens on foot, not behind a windshield. This townhome believes in being ready before you ask: new furnace and AC (2022), new water heater (2022), roof and gutters (2013), fresh paint, and new carpet and LVP throughout ? it shows like a 10 because it was cared for like one. Four guest parking spaces right next door mean your guests always have a place to land. And in the garage? A built-in workbench and serious shelving ? because the best homes don't just store your stuff, they support your projects. In 2016, Eden Prairie was named the #1 place to live in America. Some things don't need updating. Start with why. End with home.
Property Features
Property Type: Residential -
Basement: None
Cooling: Central Air
Fireplaces: 1
Fuel Type: Natural Gas
Garage: 2 car attached
Heating: Forced Air
Lot Size: 0.24 Acres
Roof Type: Age Over 8 Years, Asphalt, Pitched
Stories: 2.0
Taxes: $3,226
Year Built: 1996
Feature Descriptions
Additional Living Info.: 2nd Floor Laundry,3 BR on One Level
Appliances: Dishwasher, Disposal, Dryer, Gas Water Heater, Microwave, Refrigerator, Washer
Bath: Main Floor 1/2 Bath, Upper Level Full Bath
Bathrooms Full: 1
Bathrooms Half: 1
Days on Site: 12
Dining: Kitchen/Dining Room, Living/Dining Room
Down Payment Resource: Yes
Fencing: Partial, Privacy
Fireplace: Gas, Living Room
Foundation Size: 487
HOA Fee: $380/ Monthly
Lot: Tree Coverage - Light
Lot Dimensions: 46x127x65x135
Parcel#: 1411622440159
Parking: Attached Garage, Concrete, Finished Garage, Garage Door Opener, Guest Parking, Insulated Garage, Unassigned
Sewer: City Sewer/Connected
Water: City Water/Connected
Room Sizes
Dining Room: 15X7
Bedroom: 13X11
Kitchen: 11X14
Living Room: 13X11
Patio: 8X11
Bedroom 2: 8X11
Bedroom 3: 11X11
Local Schools
School District: Eden Prairie
Listed By / Shown By
Listed By
Agency Name: eXp Realty
Agency Phone: 320-500-4397
Shown By
Agent Name: Andrea Ness
Agent Phone: (218) 281-7451
Agency Title: LeBlanc Realty

Estimate Your Payment
Estimated Payment
$ 998.58 per month $645.19 Principal & Interest $268.83 Property Tax $84.55 Homeowner's Insurance
11208 Providence Lane | MLS# 7105717
This home located at 11208 Providence Lane, Eden Prairie, MN 55344 is currently listed for sale with an asking price of $289,900. This property was built in 1996 and has 3 bedrooms and 1 full and 1 partial baths with 1153 sq. ft. Providence Lane is located in the Cic 0718 Hartford Place Courthomes subdivision within the Eden Prairie school district. Search Cic 0718 Hartford Place Courthomes real estate on ness.leblancrealty.com today.