
BEDS4
BATHS2 full 1 partial
SQUARE FEET1,818
MLS#7096165
STATUSActive
PROPERTY TYPEResidential - Single Family
SUBDIVISIONLegacy Pines Second Add
SCHOOLCambridge-Isanti
Property Description
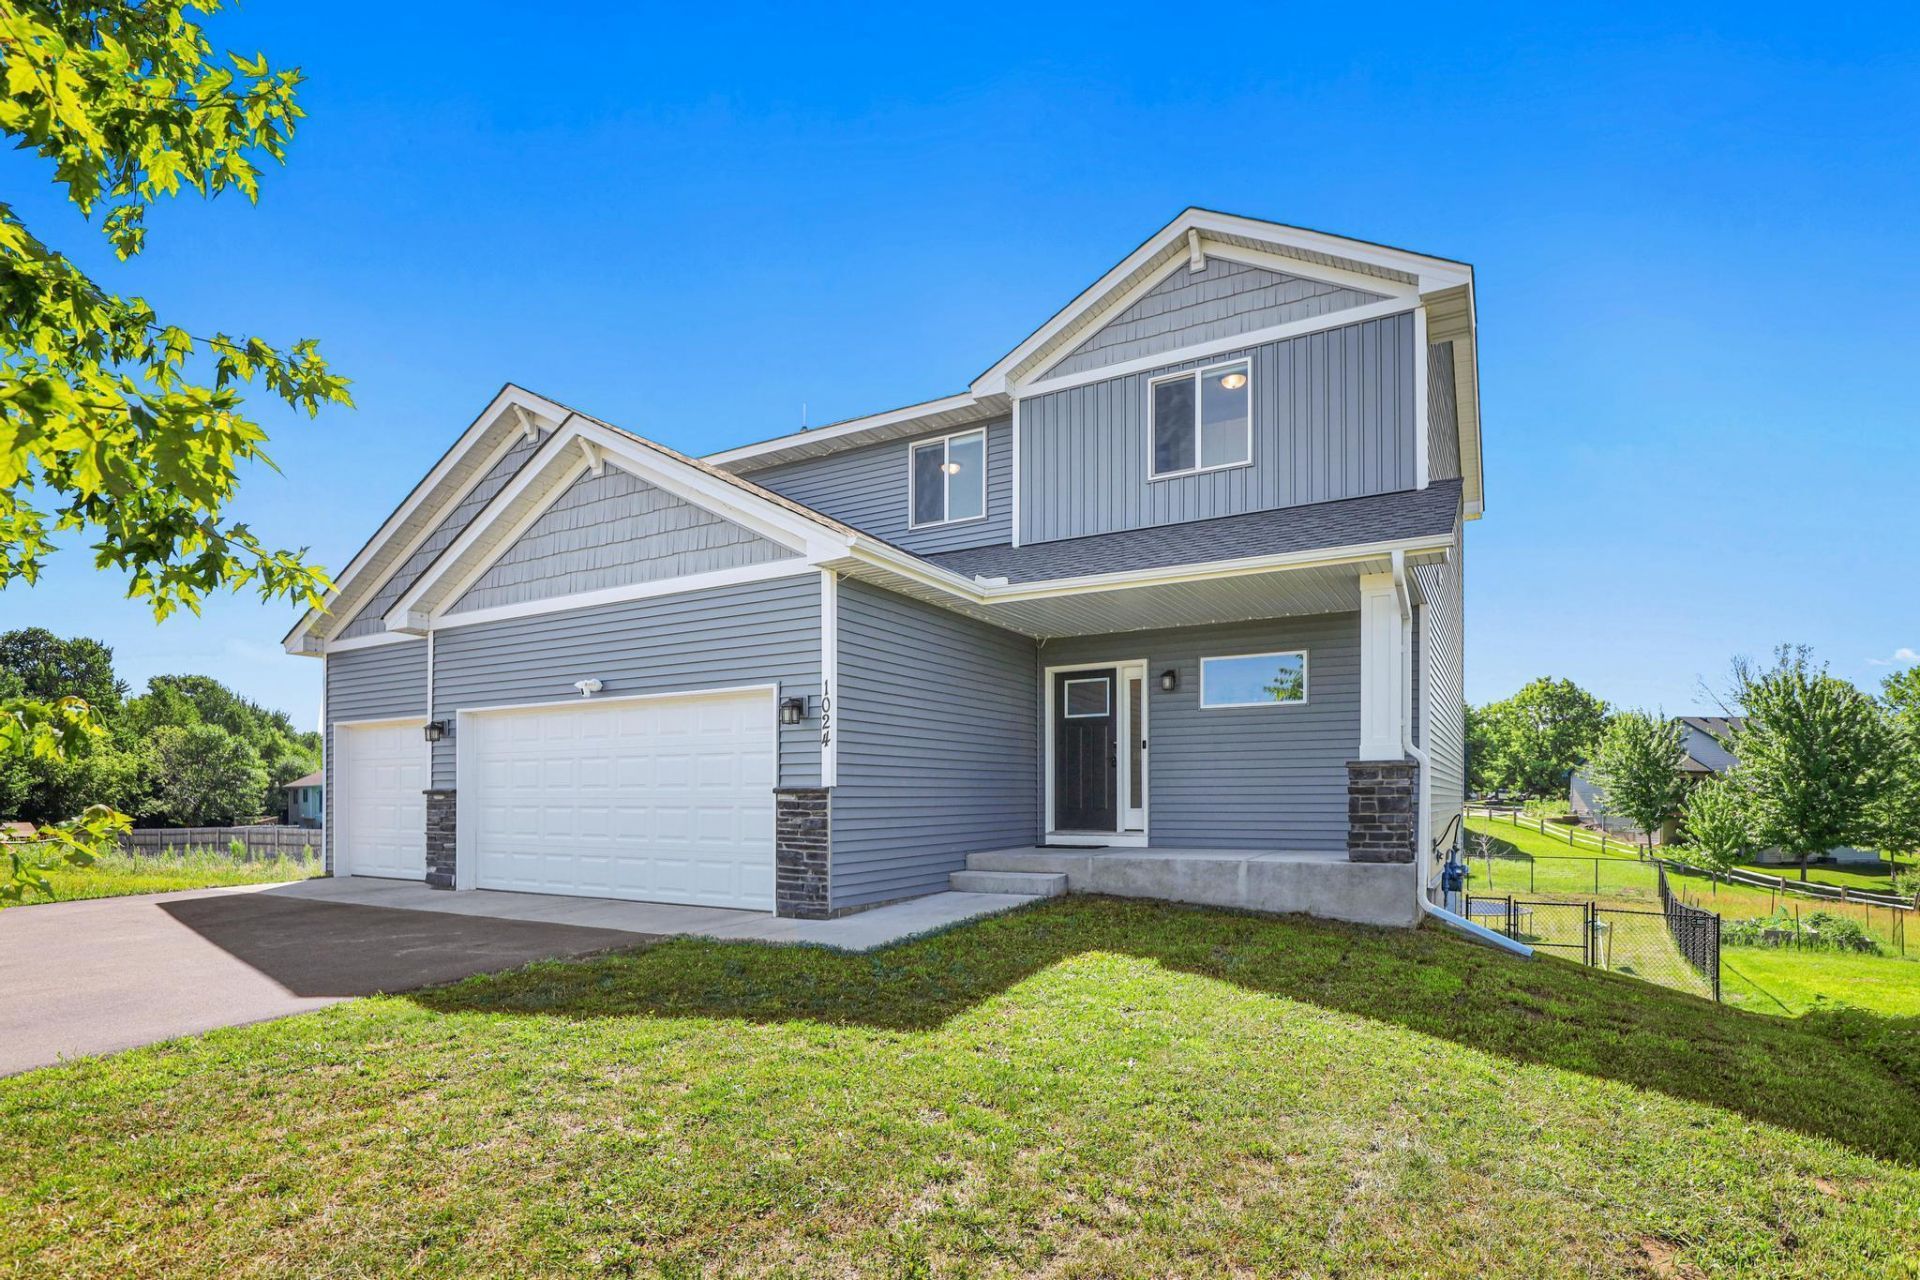
Built in 2021, this beautifully designed two-story home features 4 bedrooms, 3 bathrooms, and a functional open-concept layout perfect for everyday living and entertaining. Upstairs, you'll find three bedrooms, two full bathrooms, a laundry room with ample storage, and a spacious owner's suite with a box-vault ceiling, walk-in closet, and private ¾ bath. Fresh paint and a brand new A/C unit!The walkout basement includes a finished fourth bedroom and offers plenty of potential for a future family room and bathroom(already roughed in). Outside, enjoy a fully fenced backyard, irrigation system, and an insulated three-car garage with built-in storage shelves. Move-in ready with modern finishes, a flexible floor plan, and room to grow, this home is ready for its next owners.
Property Features
Property Type: Residential - Single Family
Basement: Yes
Basement: Partially Finished, Unfinished, Walkout
Cooling: Central Air
Fuel Type: Natural Gas
Garage: 3 car attached
Heating: Forced Air
Lot Size: 0.27 Acres
Stories: 2.0
Taxes: $3,994
Year Built: 2021
Feature Descriptions
Appliances: Air-To-Air Exchanger, Dishwasher, Humidifier, Microwave, Range, Refrigerator
Bath: 3/4 Primary, Main Floor 1/2 Bath, Rough In, Upper Level Full Bath
Bathrooms 3/4: 1
Bathrooms Full: 1
Bathrooms Half: 1
Days on Site: 7
Down Payment Resource: Yes
Fencing: Chain Link, Full
Foundation Size: 724
Lot Dimensions: 56x155x87x178
Parcel#: 161550320
Parking: Attached Garage
Sewer: City Sewer/Connected
Water: City Water/Connected
Room Sizes
Dining Room: 12x10
Bedroom: 15x12
Bedroom 4: 13'9x11'11
Kitchen: 12x11
Laundry: 14x7
Living Room: 14x12
Pantry (Walk-In): 5x6
Bedroom 2: 12x10
Bedroom 3: 12x11
Local Schools
School District: Cambridge-Isanti
Listed By / Shown By
Listed By
Agency Name: Pemberton RE
Agency Phone: 612-260-8777
Shown By
Agent Name: Andrea Ness
Agent Phone: (218) 281-7451
Agency Title: LeBlanc Realty

Estimate Your Payment
Estimated Payment
$ 1,377.49 per month $923.61 Principal & Interest $332.83 Property Tax $121.04 Homeowner's Insurance
1024 Bellaire Boulevard Nw | MLS# 7096165
This single family home located at 1024 Bellaire Boulevard Nw, Isanti, MN 55040 is currently listed for sale with an asking price of $415,000. This property was built in 2021 and has 4 bedrooms and 2 full and 1 partial baths with 1818 sq. ft. Bellaire Boulevard Nw is located in the Legacy Pines Second Add subdivision within the Cambridge-Isanti school district. Search Legacy Pines Second Add real estate on ness.leblancrealty.com today.