
BEDS3
BATHS3 full 1 partial
SQUARE FEET2,636
MLS#7112460
STATUSActive
PROPERTY TYPEResidential - Single Family
SUBDIVISIONEast Brookfield Sub
SCHOOLByron
Property Description
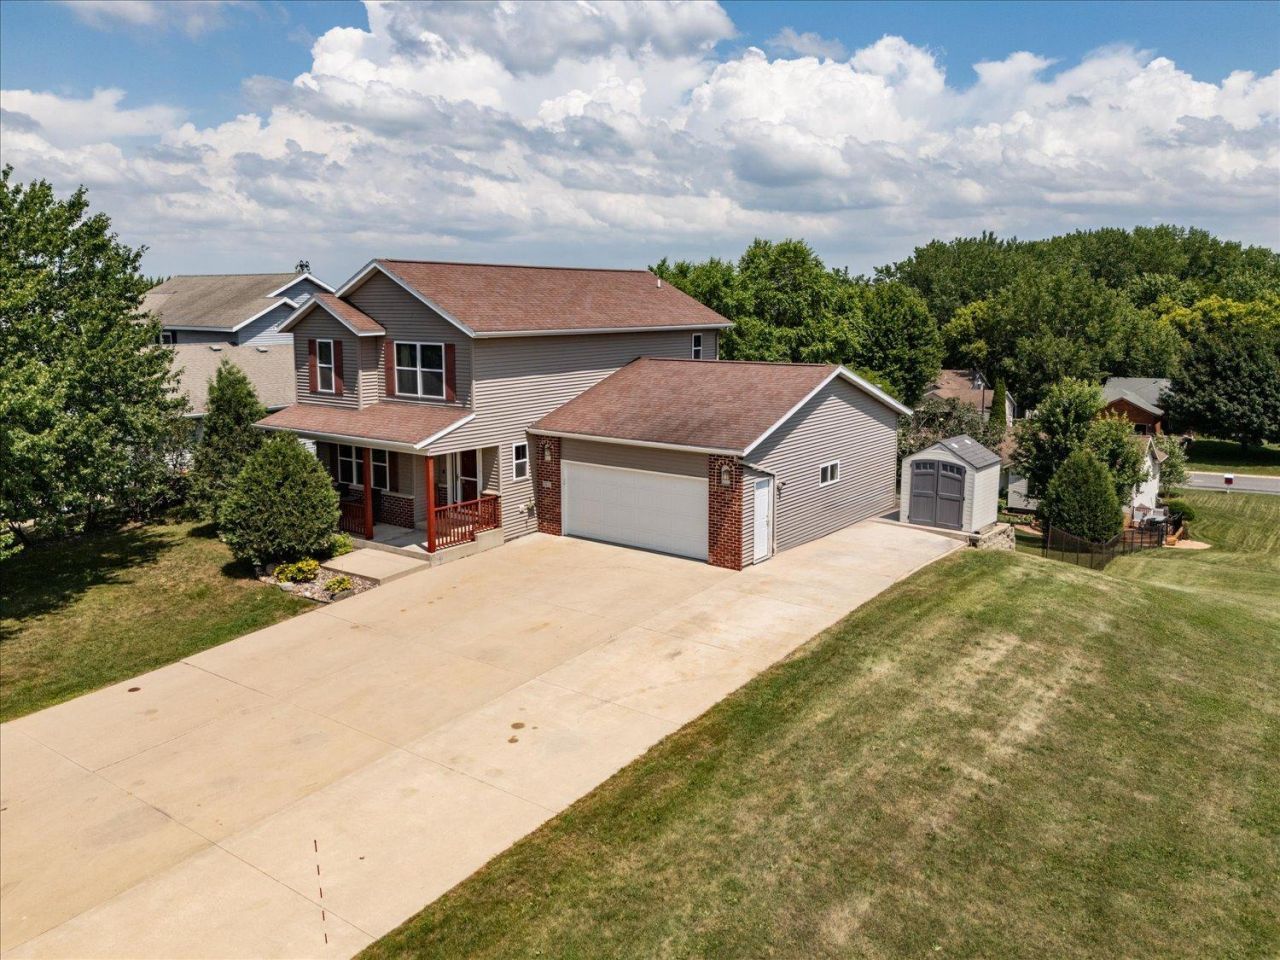
Beautifully maintained walkout two-story home offering 2,636 finished square feet with 3 bedrooms and 4 bathrooms in a desirable Byron neighborhood. Built in 2002, this inviting home features hardwood floors, five-panel solid wood doors, custom built-in cabinetry, and a cozy gas fireplace. The spacious floor plan is ideal for everyday living and entertaining, with access to a large deck overlooking the backyard. Upstairs, the primary suite offers a private retreat with a walk-in closet and en-suite bath. The finished walkout lower level opens to a patio, providing additional living and entertaining space. An oversized heated two-car garage offers plenty of room for storage and hobbies. Located next to a city park, this home combines quality craftsmanship, functional living spaces, and an exceptional location. Don't miss the opportunity to make this wonderful home yours!
Property Features
Property Type: Residential - Single Family
Basement: Yes
Basement: Block, Drainage System, Egress Window(s), Finished, Full, Walkout
Cooling: Central Air
Fireplaces: 1
Fuel Type: Natural Gas
Garage: 2 car attached
Heating: Forced Air, Fireplace(s)
Lot Size: 0.22 Acres
Roof Type: Age Over 8 Years, Asphalt
Stories: 2.0
Taxes: $6,240
Year Built: 2002
Feature Descriptions
Additional Living Info.: 3 BR on One Level, Main Floor Laundry, Primary Bdr Suite
Appliances: Dishwasher, Microwave, Range, Refrigerator, Stainless Steel Appliances
Bath: 3/4 Basement, Double Sink, Full Primary, Main Floor 1/2 Bath, Upper Level Full Bath
Bathrooms 3/4: 1
Bathrooms Full: 2
Bathrooms Half: 1
Days on Site: 1
Dining: Eat In Kitchen
Down Payment Resource: Yes
Exterior: Frame
Fireplace: Family Room, Gas
Foundation Size: 934
Lot: Property Adjoins Public Land
Lot Dimensions: 135x70
Parcel#: 752941062237
Parking: Attached Garage, Concrete, Heated Garage, Insulated Garage
Sewer: City Sewer/Connected
Water: City Water/Connected
Room Sizes
Bathroom: 7x8
Bathroom: 7x8
Bathroom: 8x6
Bathroom: 9x8
Dining Room: 10x11
Family Room: 30x28
Bedroom: 12x14
Kitchen: 11x11
Laundry: 7x8
Living Room: 13x16
Bedroom 2: 13x14
Bedroom 3: 13x12
Utility Room: 12x12
Local Schools
School District: Byron
Listed By / Shown By
Listed By
Agency Name: Property Brokers of Minnesota
Agency Phone: 507-282-1700
Shown By
Agent Name: Andrea Ness
Agent Phone: (218) 281-7451
Agency Title: LeBlanc Realty

Estimate Your Payment
Estimated Payment
$ 1,576.99 per month $934.52 Principal & Interest $520.00 Property Tax $122.47 Homeowner's Insurance
1012 3rd Avenue Ne | MLS# 7112460
This single family home located at 1012 3rd Avenue Ne, Byron, MN 55920 is currently listed for sale with an asking price of $419,900. This property was built in 2002 and has 3 bedrooms and 3 full and 1 partial baths with 2636 sq. ft. 3rd Avenue Ne is located in the East Brookfield Sub subdivision within the Byron school district. Search East Brookfield Sub real estate on ness.leblancrealty.com today.