
BEDS4
BATHS1 full
SQUARE FEET1,766
MLS#7107568
STATUSPending
PROPERTY TYPEResidential - Single Family
SUBDIVISIONSeymour Park Add
SCHOOLEau Claire Area
Property Description
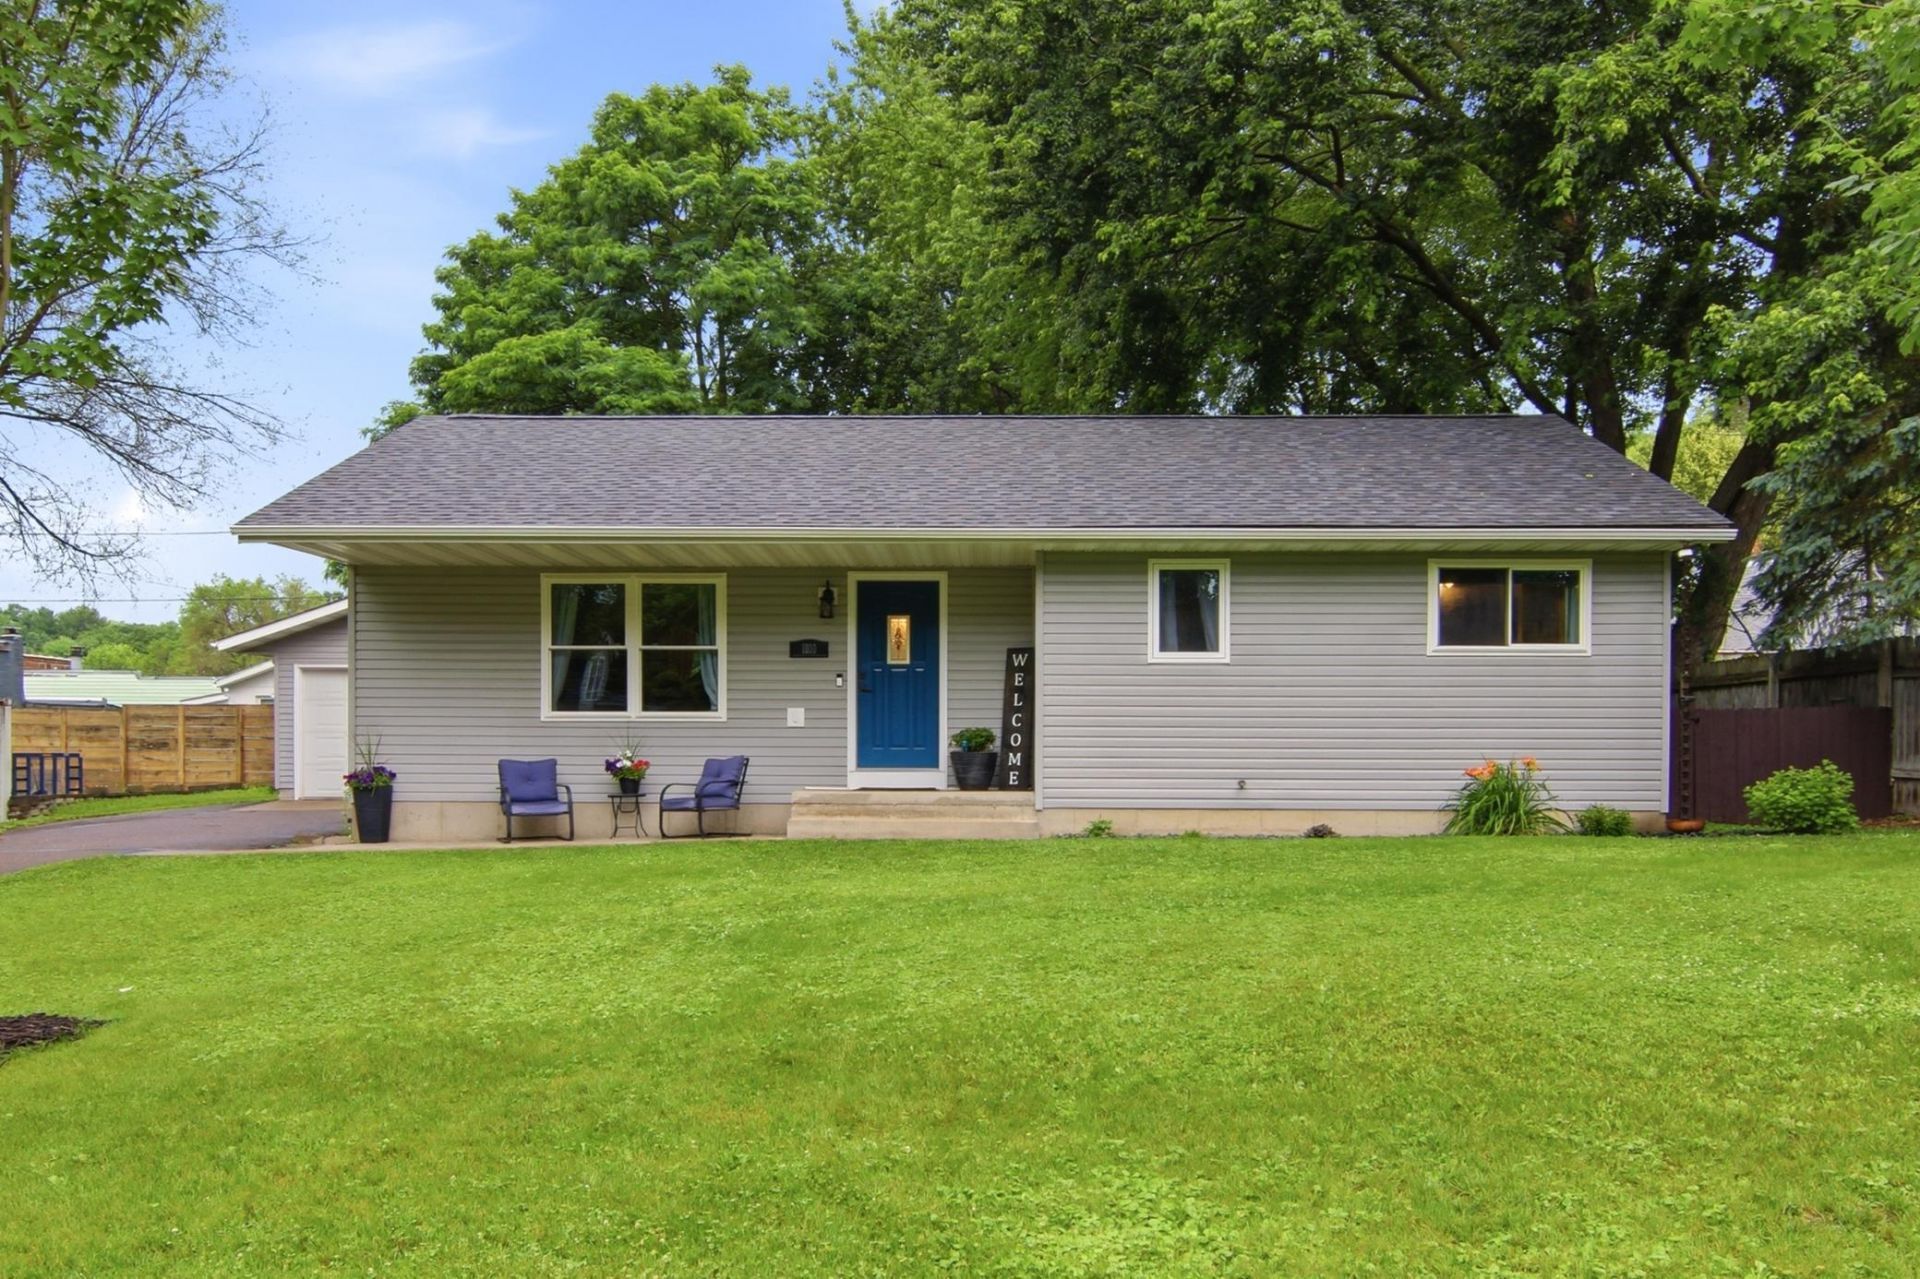
Welcome to this charming 4 bedroom home in a fantastic Eau Claire location, just minutes from North Crossing, shopping, restaurants, and everyday conveniences. Inside, you'll find tasteful updates throughout along with a warm, inviting feel that's ready to call home. The fenced backyard is perfect for pets, play, or relaxing evenings, and the 1.5 car garage offers extra storage and workspace. Downstairs, the basement is nearly finished with a 4th bedroom and a stubbed bathroom, giving the next owner an easy opportunity to add instant equity. Most of the hard work has already been completed, the sellers simply received a work relocation before they could finish the project. Don't miss out on this one!
Property Features
Property Type: Residential - Single Family
Basement: Egress Window(s), Partially Finished
Basement: Yes
Cooling: Central Air
Fireplaces: 2
Fuel Type: Natural Gas
Garage: 1.5
Heating: Forced Air, Fireplace(s)
Lot Size: 0.21 Acres
Stories: 1.0
Taxes: $3,718
Year Built: 2003
Feature Descriptions
Bathrooms Full: 1
Days on Site: 11
Down Payment Resource: Yes
Fireplace: Electric
Foundation Size: 1022
Lot Dimensions: 0x0
Parcel#: 101267A
Parking: Detached Garage
Sewer: City Sewer/Connected
Water: City Water/Connected
Room Sizes
Dining Room: 8'9 x 10'11
Bedroom: 12'2 x 11'11
Bedroom 4: 15'2x 12'11
Kitchen: 10'1 x 10'7
Living Room: 20'9 x 11'3
Recreation Room: 23'1 x 22'2
Bedroom 2: 9'9 x 11'10
Bedroom 3: 9'9 x 10'7
Local Schools
School District: Eau Claire Area
Listed By / Shown By
Listed By
Agency Name: eXp Realty
Agency Phone: 612-751-9303
Shown By
Agent Name: Andrea Ness
Agent Phone: (218) 281-7451
Agency Title: LeBlanc Realty

Estimate Your Payment
Estimated Payment
$ 1,052.42 per month $656.54 Principal & Interest $309.83 Property Tax $86.04 Homeowner's Insurance
1010 Malden Avenue | MLS# 7107568
This single family home located at 1010 Malden Avenue, Eau Claire, WI 54703 is currently listed for sale with an asking price of $295,000. This property was built in 2003 and has 4 bedrooms and 1 full baths with 1766 sq. ft. Malden Avenue is located in the Seymour Park Add subdivision within the Eau Claire Area school district. Search Seymour Park Add real estate on ness.leblancrealty.com today.